




1674 Fillmore Street Unit: AL3
SEE ALL PHOTOS
1674 Fillmore Street Unit: AL3
Sold

1674 Fillmore Street Unit: AL3

1674 Fillmore Street Unit: AL3, Denver, CO 80206

$908,000
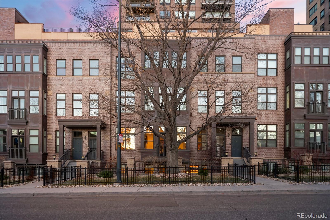
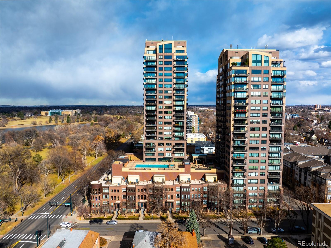
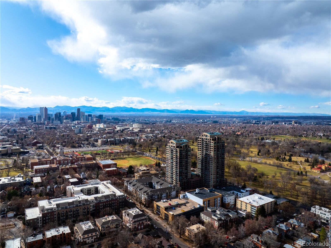
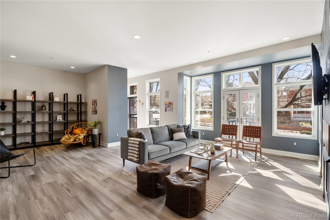
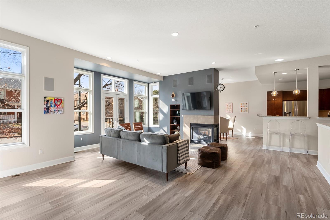
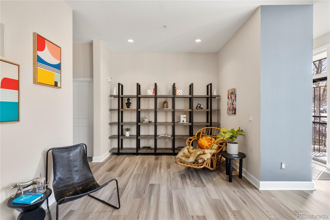
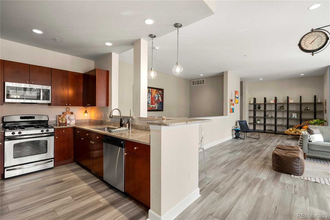
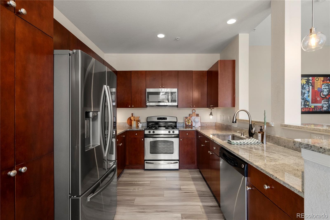
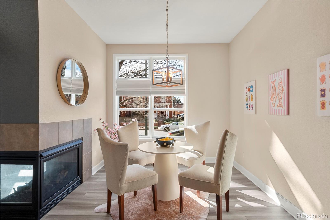
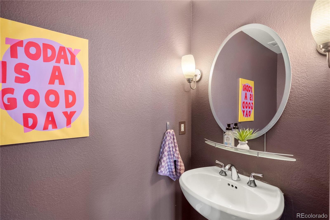
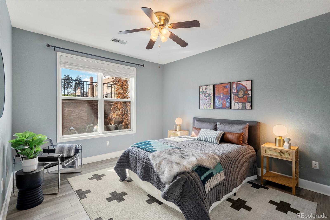
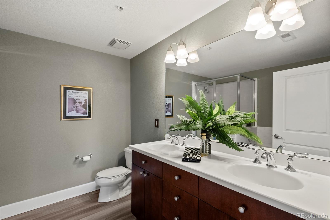
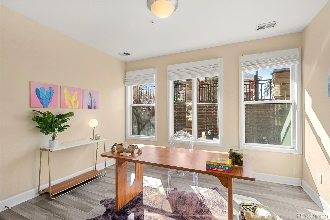
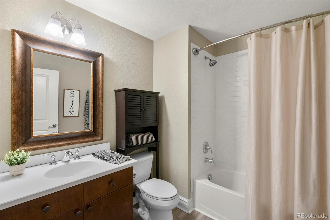
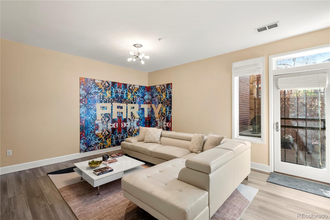
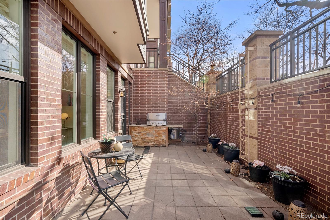
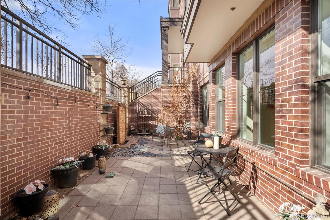
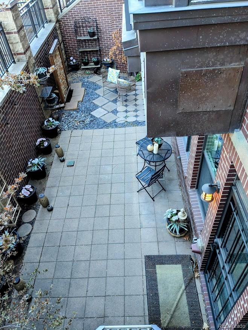
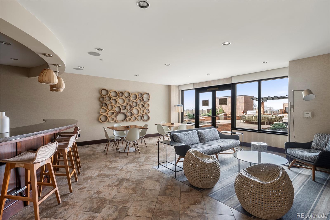
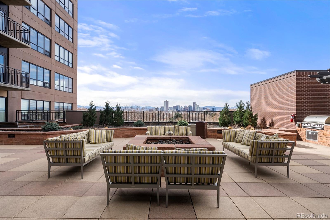
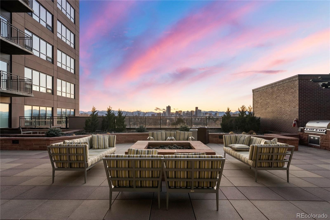
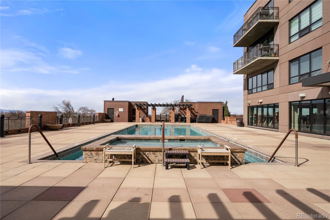
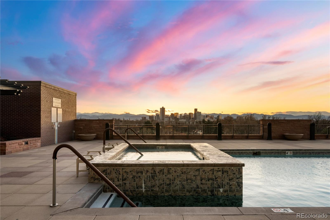
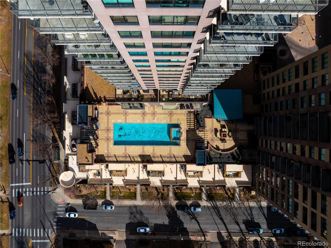
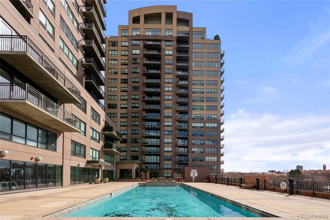
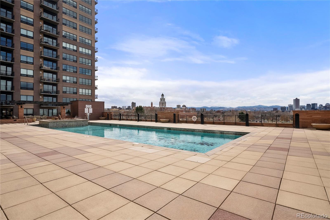
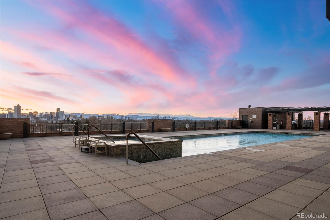
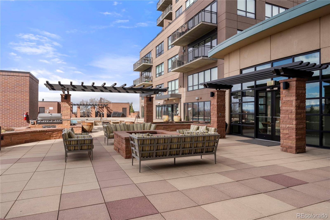
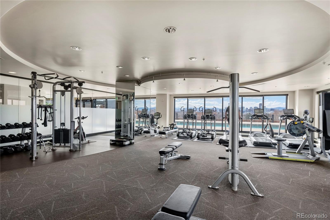
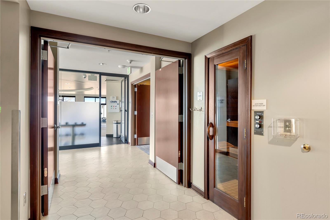
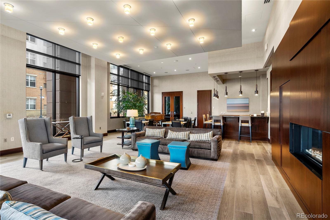
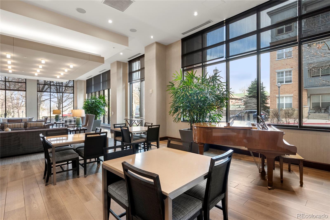
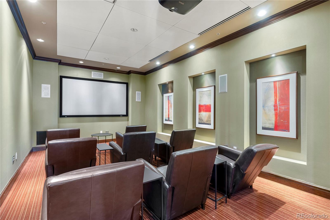
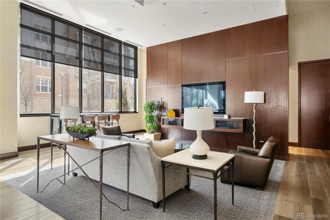
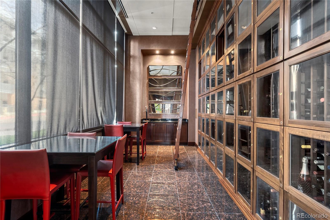
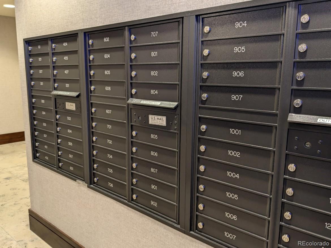
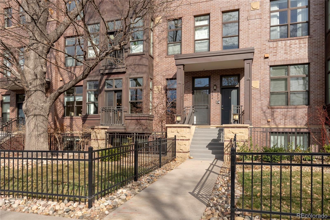
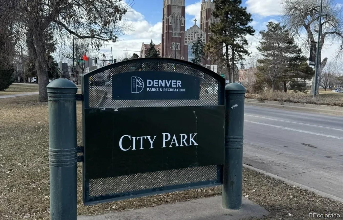
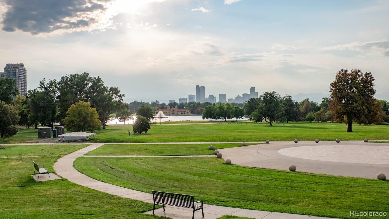
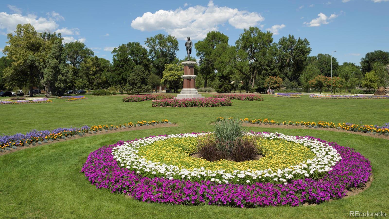
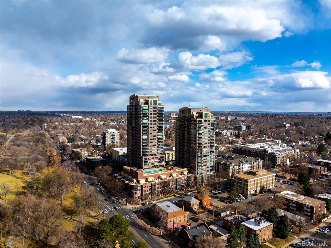
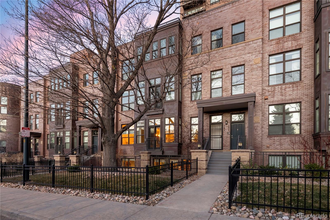
EXCEEDINGLY RARE PARK HOME * SPACIOUS, SHADED GARDEN PATIO * WORLD CLASS AMENITIES * The Pinnacle at City Park stands across from Denver's City Park, a 370-acre preserve modeled after NY's Central Park. This two-tower luxury residential marvel offers 269 condos but just 18 park homes, only half of which offer delightful brick patios to relax with people, or pets. This elegant brownstone-style residence has 3 beds, 3 baths and delivers the very best that city living has to offer. Inside enjoy natural light, open floor plan, in-unit laundry, hot water on demand and lots of storage. The residence has 2 private entrances: one from Fillmore, another from a secure parking garage with quick + comfortable passage to the towers for full amenity access. What's more, being a rare 3-bedroom residence the home is issued 3 fobs for residents + guests enjoy extensive amenities inside the buildings. Level 6 is the show-stopper where Denver's signature skyline takes your breath away. Enjoy spectacular sunsets swimming, soaking, grilling or sipping beverages fireside. In the morning, workout in the world-class gym or take a run around City Park with or without your pup. What's life like here? While you're away, a 24-hour concierge desk accepts deliveries to keep packages secure. Working from home, Community Rooms and a Business Center create refined workspaces. On the weekend, catch movies in the media room and open wine from your private cellar locker. Even guest suites are available at reasonable rates. Garage features include bike storage, car wash, air pump, and pet wash station. Understandably, some buyers are cost-conscious these days --especially in Denver where the average HOA fee was $473/mo last year -- but the Pinnacle offers distinctive essentials to reduce typical urban out-of-pockets including association-paid maintenance making insurance surprisingly low. This home redefines the Colorado lifestyle in a refined and friendly community in an unbeatable location. Tour today.

3
beds

3
baths

2,004 Sq.Ft. LIVING AREA

Michelle Schwinghammer

Michelle Schwinghammer

Features & Amenities

Interior

  • total bedrooms3
  • Total bathrooms3
  • full bathrooms2
  • half bathroom1
  • Laundry room In Unit
  • Fireplace Dining Room, Family Room, Gas, Gas Log
  • APPLIANCES Bar Fridge, Dishwasher, Disposal, Dryer, Range Hood, Refrigerator, Self Cleaning Oven, Tankless Water Heater, Washer
  • other interior Features Ceiling Fan(s), Corian Counters, Eat-in Kitchen, Entrance Foyer, Five Piece Bath, Granite Counters, High Ceilings, High Speed Internet, Open Floorplan, Smoke Free, Sound System, Walk-In Closet(s)

Area & Lot

  • Status Sold
  • Living Area2,004 Sq.Ft.
  • Total Area2,004 Sq.Ft.
  • MLS® ID1666049
  • TypeCondo
  • YEAR BUILT2006
  • Architecture StylesContemporary, Urban Contemporary
  • View DescriptionCity
  • Elementary SchoolTeller
  • Middle SchoolMorey
  • High SchoolEast
  • School DistrictDenver 1

Exterior

  • water SourcePublic
  • utilitiesCable Available, Electricity Available, Natural Gas Available
  • PoolOutdoor Pool, Private
  • roofOther
  • parkingConcrete, Guest, Insulated Garage, Lighted, Underground
  • HEAT TYPEForced Air, Natural Gas
  • AIR CONDITIONINGCentral Air
  • sewerPublic Sewer
  • SubstructureConcrete Perimeter, Slab
  • HOA AmenitiesBike Maintenance Area, Bike Storage, Business Center, Clubhouse, Concierge, Dog/Pet Wash, Elevator(s), Fitness Center, Front Desk, On Site Management, Parking, Pool, Sauna, Security, Spa/Hot Tub, Storage
  • security FeaturesSecured Garage/Parking, Security Entrance
  • other exterior FeaturesBarbecue, Gas Grill, Water Feature

Financial

  • Sales Price$908,000
  • Real Estate Tax $6,892/yr
  • HOA $1,291/mo
  • Zoning H-1-A

Work with Anna

West + Main has experts who can help you find + purchase or position + sell any property. With an extensive International network of Real Estate professionals across the globe, we can also connect you to a Real Estate expert wherever you might need one, and we can't wait to hear from you!