
2050 Julian Way
2050 Julian Way
2050 Julian Way
2050 Julian Way
2050 Julian Way
2050 Julian Way
2050 Julian Way
2050 Julian Way
2050 Julian Way
2050 Julian Way
2050 Julian Way
2050 Julian Way
2050 Julian Way
2050 Julian Way
2050 Julian Way
2050 Julian Way
2050 Julian Way
2050 Julian Way
2050 Julian Way
2050 Julian Way
2050 Julian Way
2050 Julian Way
2050 Julian Way
2050 Julian Way
2050 Julian Way
2050 Julian Way
2050 Julian Way
2050 Julian Way
2050 Julian Way
2050 Julian Way
2050 Julian Way
2050 Julian Way
2050 Julian Way
2050 Julian Way
2050 Julian Way
2050 Julian Way
2050 Julian Way
2050 Julian Way
2050 Julian Way
2050 Julian Way
2050 Julian Way
2050 Julian Way
2050 Julian Way
2050 Julian Way
2050 Julian Way
2050 Julian Way
2050 Julian Way
2050 Julian Way
2050 Julian Way
SEE ALL PHOTOS
2050 Julian Way
2050 Julian Way
2050 Julian Way
2050 Julian Way
2050 Julian Way
2050 Julian Way
2050 Julian Way
2050 Julian Way
2050 Julian Way
2050 Julian Way
2050 Julian Way
2050 Julian Way
2050 Julian Way
2050 Julian Way
2050 Julian Way
2050 Julian Way
2050 Julian Way
2050 Julian Way
2050 Julian Way
2050 Julian Way
2050 Julian Way
2050 Julian Way
2050 Julian Way
2050 Julian Way
2050 Julian Way
2050 Julian Way
2050 Julian Way
2050 Julian Way
2050 Julian Way
2050 Julian Way
2050 Julian Way
2050 Julian Way
2050 Julian Way
2050 Julian Way
2050 Julian Way
2050 Julian Way
2050 Julian Way
2050 Julian Way
2050 Julian Way
2050 Julian Way
2050 Julian Way
2050 Julian Way
2050 Julian Way
2050 Julian Way
2050 Julian Way
2050 Julian Way
2050 Julian Way
2050 Julian Way
2050 Julian Way
Sold

2050 Julian Way

2050 Julian Way, Denver, CO 80211

$898,000
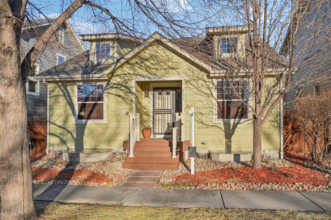
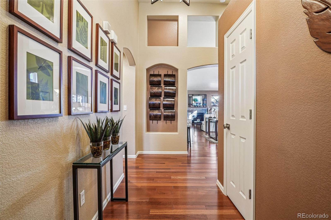
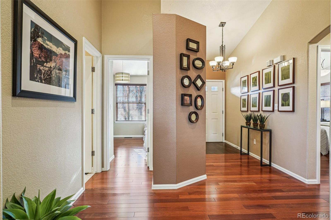
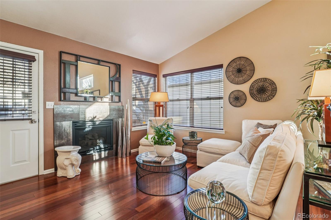
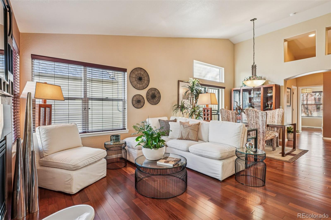
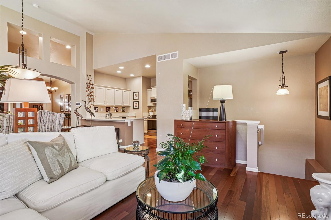
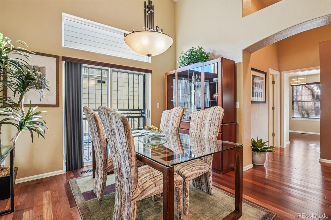
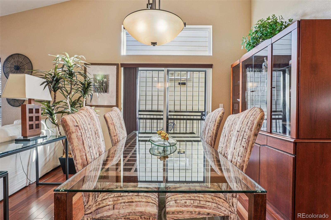
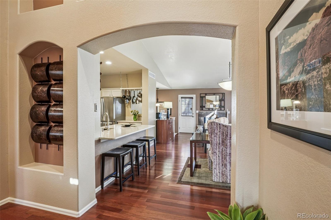
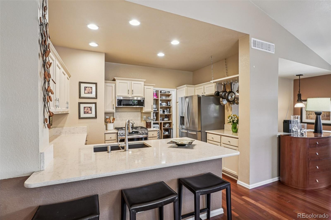
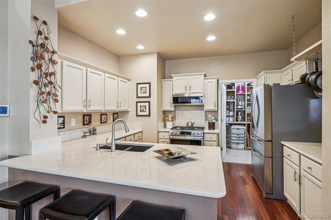
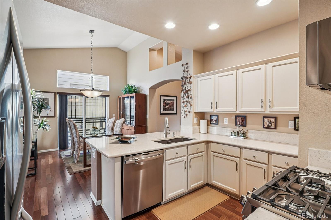
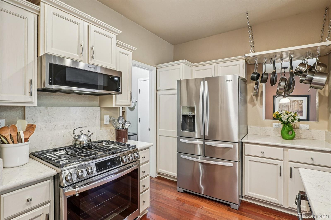
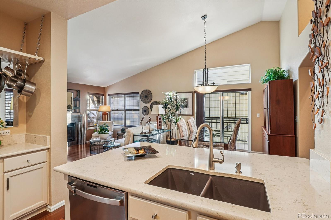
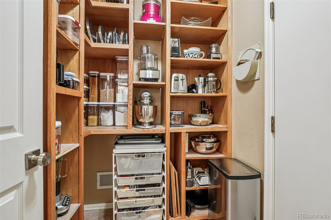
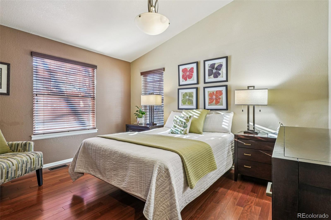
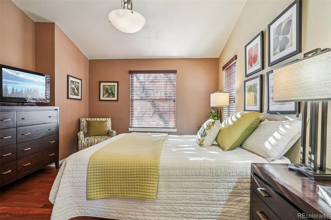
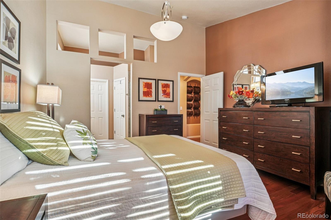
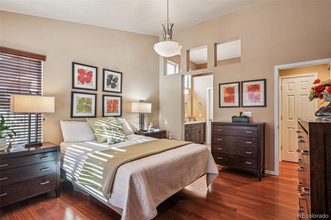
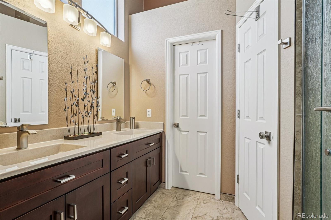
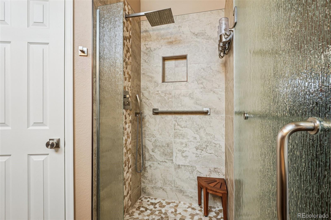
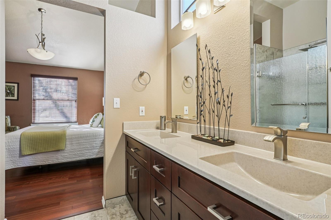
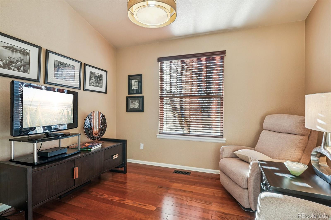
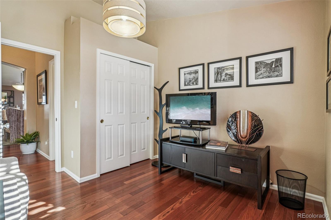
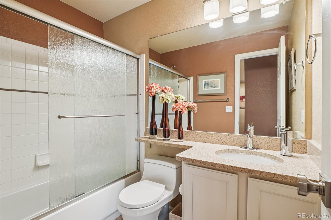
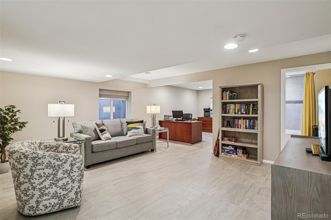
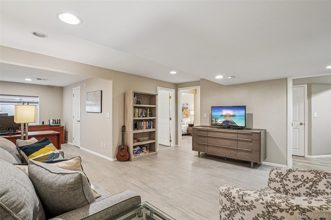
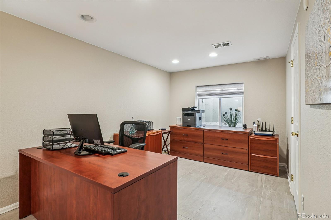
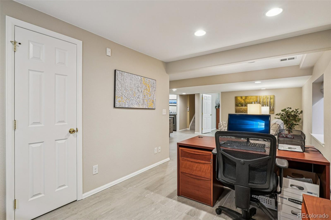
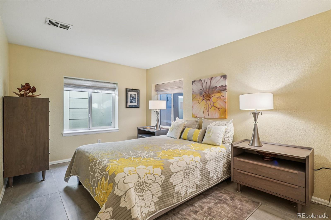
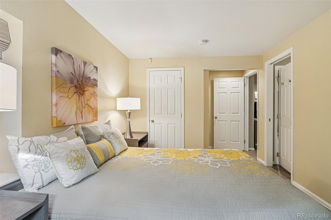
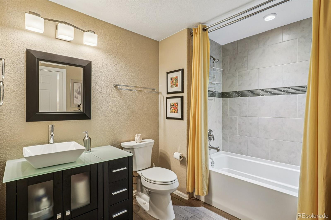
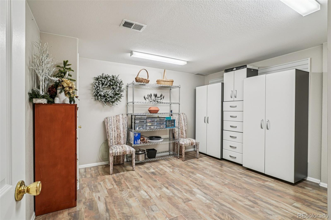
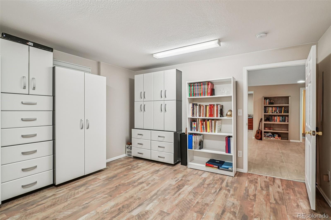
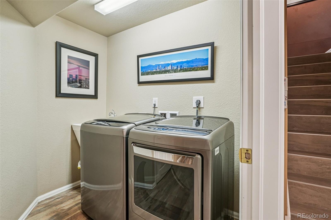
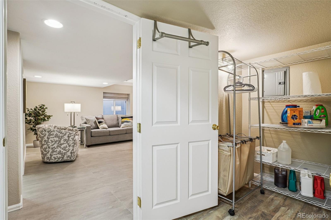
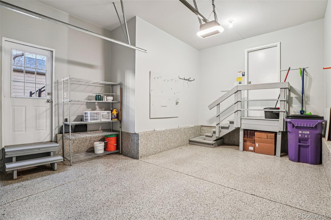
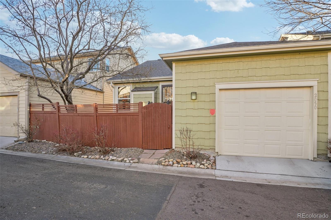
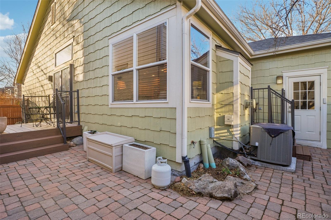
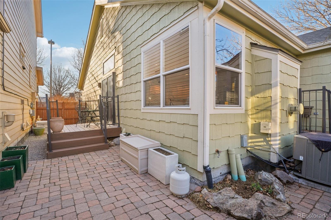
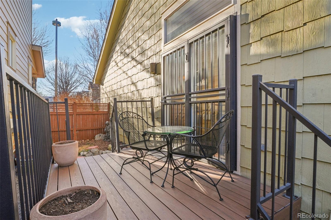
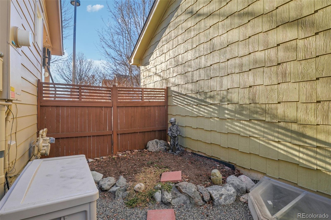
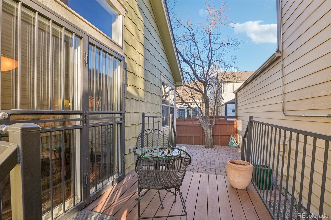
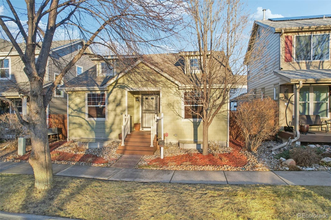
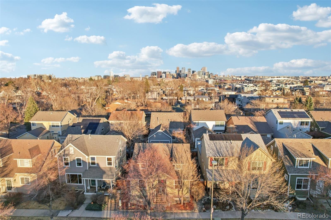
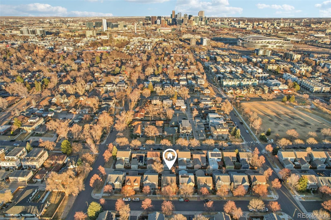
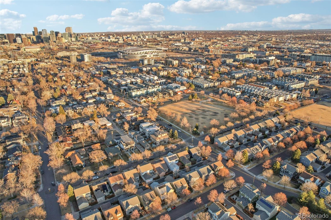
Welcome to 2050 Julian Way -- a lovingly maintained cottage-style ranch home where pride of ownership shines through every detail, nestled just steps from Sloan's Lake. Tucked into a neighborhood of classic, traditional architecture, this charming home feels right at home among its surroundings while offering the ease and simplicity of single-level living. A thoughtfully landscaped front yard sets the tone for what's inside. Step into an entry hallway with soaring ceilings, clerestory windows, elegant arched details, and gleaming Brazilian cherry wood floors that flow beautifully throughout the main level. The open-concept layout connects the living room -- anchored by a gas fireplace and bathed in natural light -- to the formal dining area and a stylish kitchen featuring quartz countertops, a gas range, stainless steel appliances, and a peninsula with bar seating. A large custom walk-in pantry with floor-to-ceiling built-in shelving is a chef's dream. A sliding glass door leads to a private deck and charming brick patio below. Two well-appointed main-level bedrooms and an attached, finished garage round out the main level. Downstairs, the fully finished basement offers a bright family room, two additional rooms ideal for guests or a home office, and a well-organized laundry and storage area. The professionally managed HOA makes for truly low-maintenance living -- covering fence maintenance, alley and sidewalk upkeep, snow removal, and most of the front landscaping and common areas, so you can spend less time on chores and more time enjoying the neighborhood. Sloan's Lake is practically in your backyard -- walk the scenic 3-mile loop, dine at neighborhood favorites like The Patio, Stoney's, and Cholon, catch a show at the Alamo Drafthouse, cheer on the Broncos just down the street at Mile High, or explore Edgewater Public Market, the Highlands, LoHi, and LoDo. Homes this well cared for and this close to Sloan's Lake don't come around often. When they do, they don't last.

4
beds

3
baths

2,296 Sq.Ft. LIVING AREA

2,600 Sq.Ft. lot

Brian Conley

Brian Conley

Features & Amenities

Interior

  • total bedrooms4
  • Total bathrooms3
  • full bathrooms2
  • three quarter bathroom1
  • Flooring Carpet, Tile, Wood
  • Fireplace Gas, Living Room
  • APPLIANCES Disposal, Dryer, Humidifier, Microwave, Oven, Refrigerator, Washer
  • other interior Features Quartz Counters

Area & Lot

  • Status Sold
  • Living Area2,296 Sq.Ft.
  • Total Area2,296 Sq.Ft.
  • Lot Area2,600 Sq.Ft.
  • MLS® ID3721079
  • TypeResidential
  • YEAR BUILT1995
  • NeighborhoodDenver
  • Architecture StylesTraditional
  • Elementary SchoolBrown
  • Middle SchoolLake
  • High SchoolNorth
  • School DistrictDenver 1

Exterior

  • STORIES1
  • Garage Space1.0
  • water SourcePublic
  • roofComposition
  • lot featuresLevel
  • parkingFinished Garage, Floor Coating
  • HEAT TYPEForced Air
  • AIR CONDITIONINGCentral Air
  • sewerPublic Sewer
  • SubstructureConcrete Perimeter
  • security FeaturesSecurity System
  • other exterior FeaturesPrivate Yard

Financial

  • Sales Price$898,000
  • Real Estate Tax $3,331/yr
  • HOA $120/mo
  • Zoning R-3

Work with Anna

West + Main has experts who can help you find + purchase or position + sell any property. With an extensive International network of Real Estate professionals across the globe, we can also connect you to a Real Estate expert wherever you might need one, and we can't wait to hear from you!