
2603 N Vine Street
2603 N Vine Street
2603 N Vine Street
2603 N Vine Street
2603 N Vine Street
2603 N Vine Street
2603 N Vine Street
2603 N Vine Street
2603 N Vine Street
2603 N Vine Street
2603 N Vine Street
2603 N Vine Street
2603 N Vine Street
2603 N Vine Street
2603 N Vine Street
2603 N Vine Street
2603 N Vine Street
2603 N Vine Street
2603 N Vine Street
2603 N Vine Street
2603 N Vine Street
2603 N Vine Street
2603 N Vine Street
2603 N Vine Street
2603 N Vine Street
2603 N Vine Street
2603 N Vine Street
2603 N Vine Street
2603 N Vine Street
2603 N Vine Street
2603 N Vine Street
2603 N Vine Street
2603 N Vine Street
2603 N Vine Street
2603 N Vine Street
2603 N Vine Street
2603 N Vine Street
2603 N Vine Street
2603 N Vine Street
2603 N Vine Street
2603 N Vine Street
2603 N Vine Street
2603 N Vine Street
2603 N Vine Street
2603 N Vine Street
2603 N Vine Street
2603 N Vine Street
2603 N Vine Street
2603 N Vine Street
2603 N Vine Street
SEE ALL PHOTOS
2603 N Vine Street
2603 N Vine Street
2603 N Vine Street
2603 N Vine Street
2603 N Vine Street
2603 N Vine Street
2603 N Vine Street
2603 N Vine Street
2603 N Vine Street
2603 N Vine Street
2603 N Vine Street
2603 N Vine Street
2603 N Vine Street
2603 N Vine Street
2603 N Vine Street
2603 N Vine Street
2603 N Vine Street
2603 N Vine Street
2603 N Vine Street
2603 N Vine Street
2603 N Vine Street
2603 N Vine Street
2603 N Vine Street
2603 N Vine Street
2603 N Vine Street
2603 N Vine Street
2603 N Vine Street
2603 N Vine Street
2603 N Vine Street
2603 N Vine Street
2603 N Vine Street
2603 N Vine Street
2603 N Vine Street
2603 N Vine Street
2603 N Vine Street
2603 N Vine Street
2603 N Vine Street
2603 N Vine Street
2603 N Vine Street
2603 N Vine Street
2603 N Vine Street
2603 N Vine Street
2603 N Vine Street
2603 N Vine Street
2603 N Vine Street
2603 N Vine Street
2603 N Vine Street
2603 N Vine Street
2603 N Vine Street
2603 N Vine Street
Sold

2603 N Vine Street

2603 N Vine Street, Denver, CO 80205

$968,000
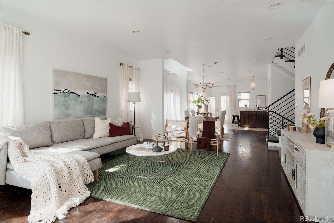
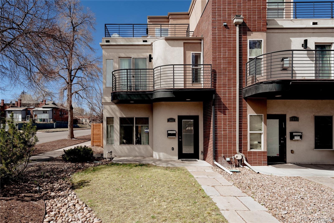
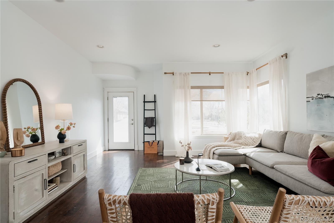
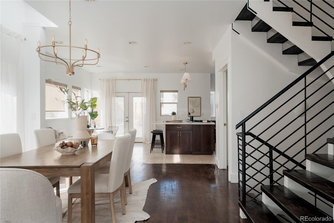
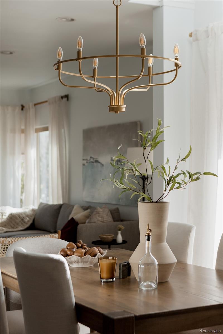
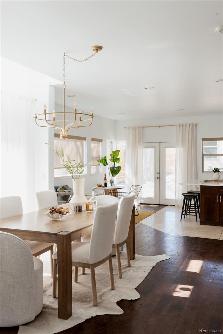
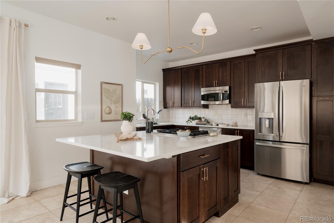
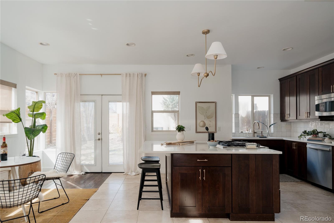
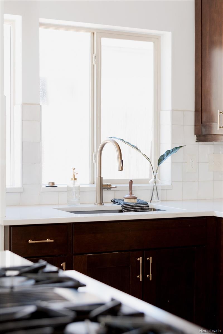
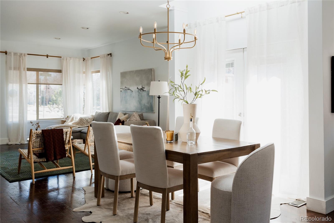
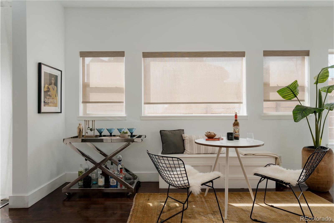
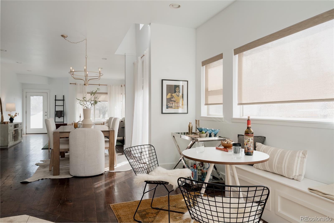
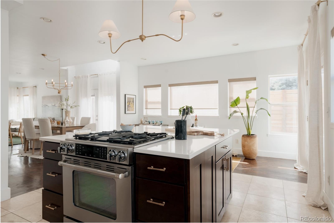
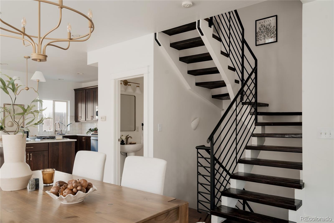
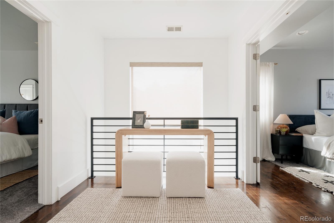
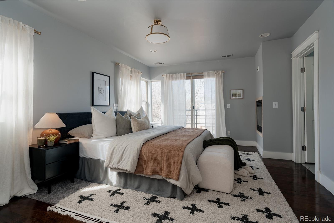
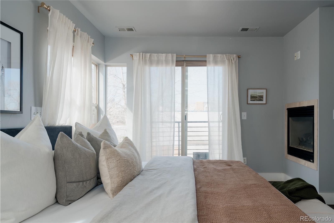
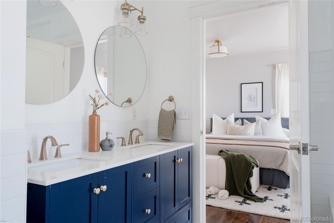
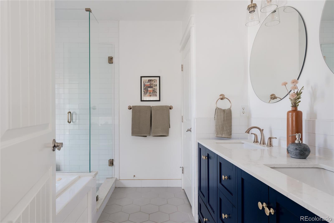
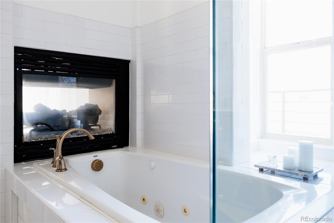
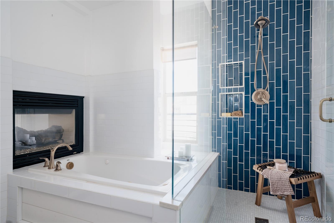
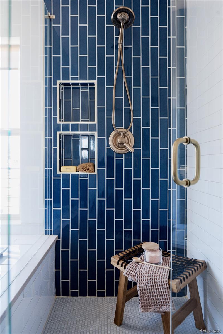
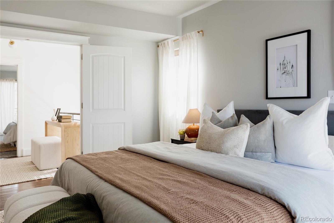
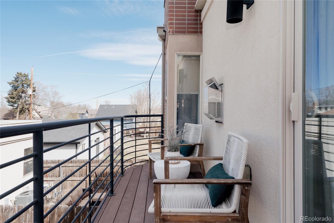
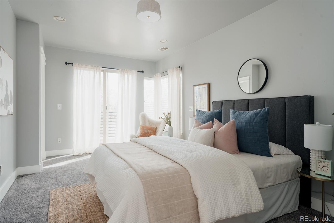
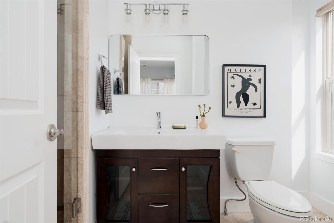
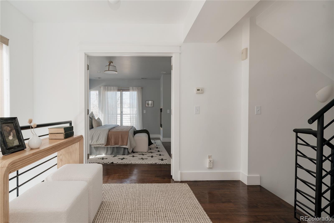
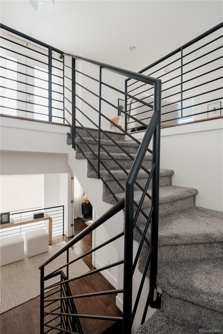
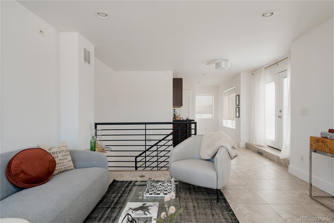
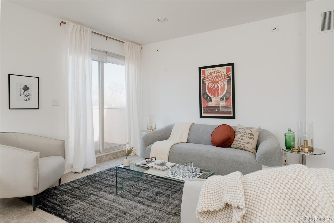
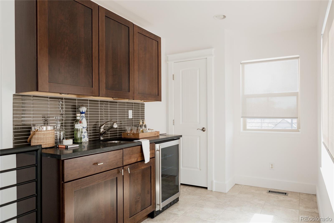
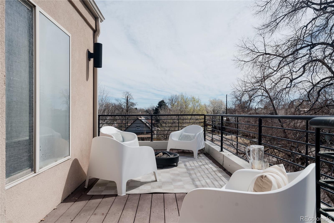
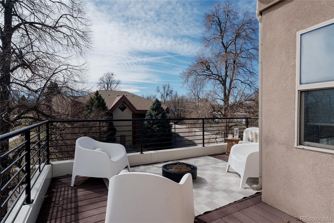
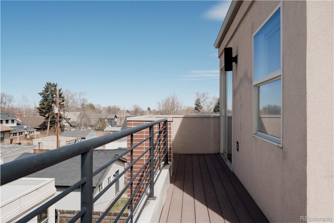
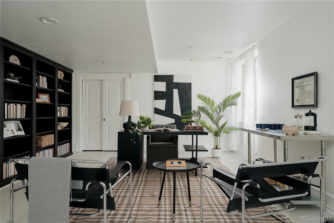
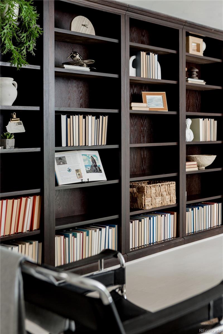
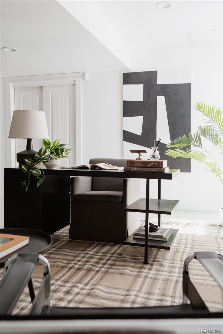
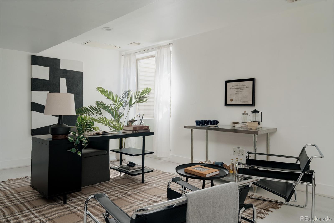
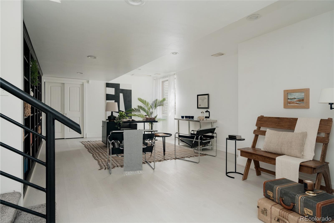
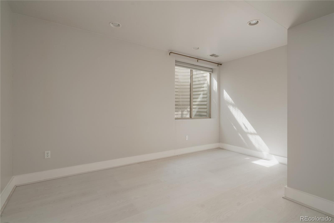
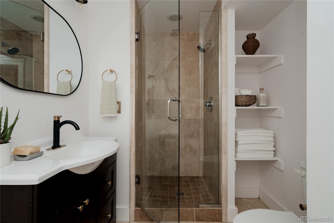
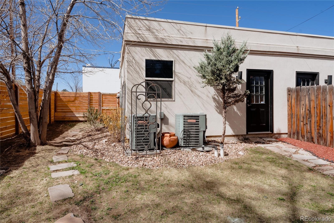
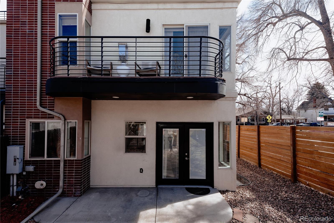
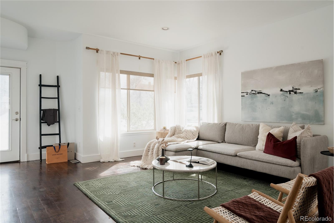
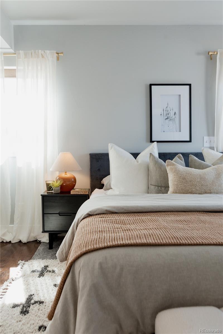
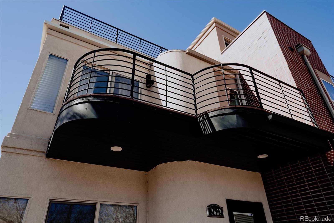
Positioned on a tree-lined block in one of Denver's most vibrant neighborhoods, 2603 N Vine Street blends modern livability with thoughtful, design-forward updates. The main living space is filled with natural light, featuring tall ceilings, new light fixtures, and a wide, bright living room that feels open and inviting. The kitchen is both functional and elevated, with a new zellige-style backsplash, quartz countertops, and generous storage. It flows seamlessly into the living space, ideal for everyday living and hosting. Upstairs, two true primary suites offer rare flexibility, each with ensuite bathrooms, private balconies, and rooms large enough to accommodate king beds. The main primary suite is a standout with an updated bathroom featuring a double vanity, soaking tub, spacious shower, and a two-sided fireplace connecting the bedroom and bath for a spa-like feel. The third floor is ideal for an office, den, or flex space, complete with a wet bar and direct access to the rooftop deck, perfect for summer nights and the best fireworks views in the city. The finished basement adds versatility with tall ceilings, a large guest bedroom, and a 3/4 bath. Ideal for movie nights, a home office, or hosting guests. Outside, a private yard offers space to relax or entertain, plus a two-car garage. Just two blocks from City Park and moments to City Park Golf Course, the Zoo, Museum of Nature & Science, and neighborhood favorites like Whittier Cafe, Point Easy, The Plimoth, Denver Biscuit Company, and Vine Street Pub & Brewery.

3
beds

4
baths

3,303 Sq.Ft. LIVING AREA

3,149 Sq.Ft. lot

Allison Panter

Allison Panter

Features & Amenities

Interior

  • total bedrooms3
  • Total bathrooms4
  • full bathroom1
  • three quarter bathrooms2
  • half bathroom1
  • Laundry room In Unit
  • Flooring Carpet, Tile, Wood
  • Fireplace Gas, Gas Log, Primary Bedroom
  • APPLIANCES Cooktop, Dishwasher, Disposal, Dryer, Microwave, Refrigerator, Self Cleaning Oven, Sump Pump, Washer, Wine Cooler
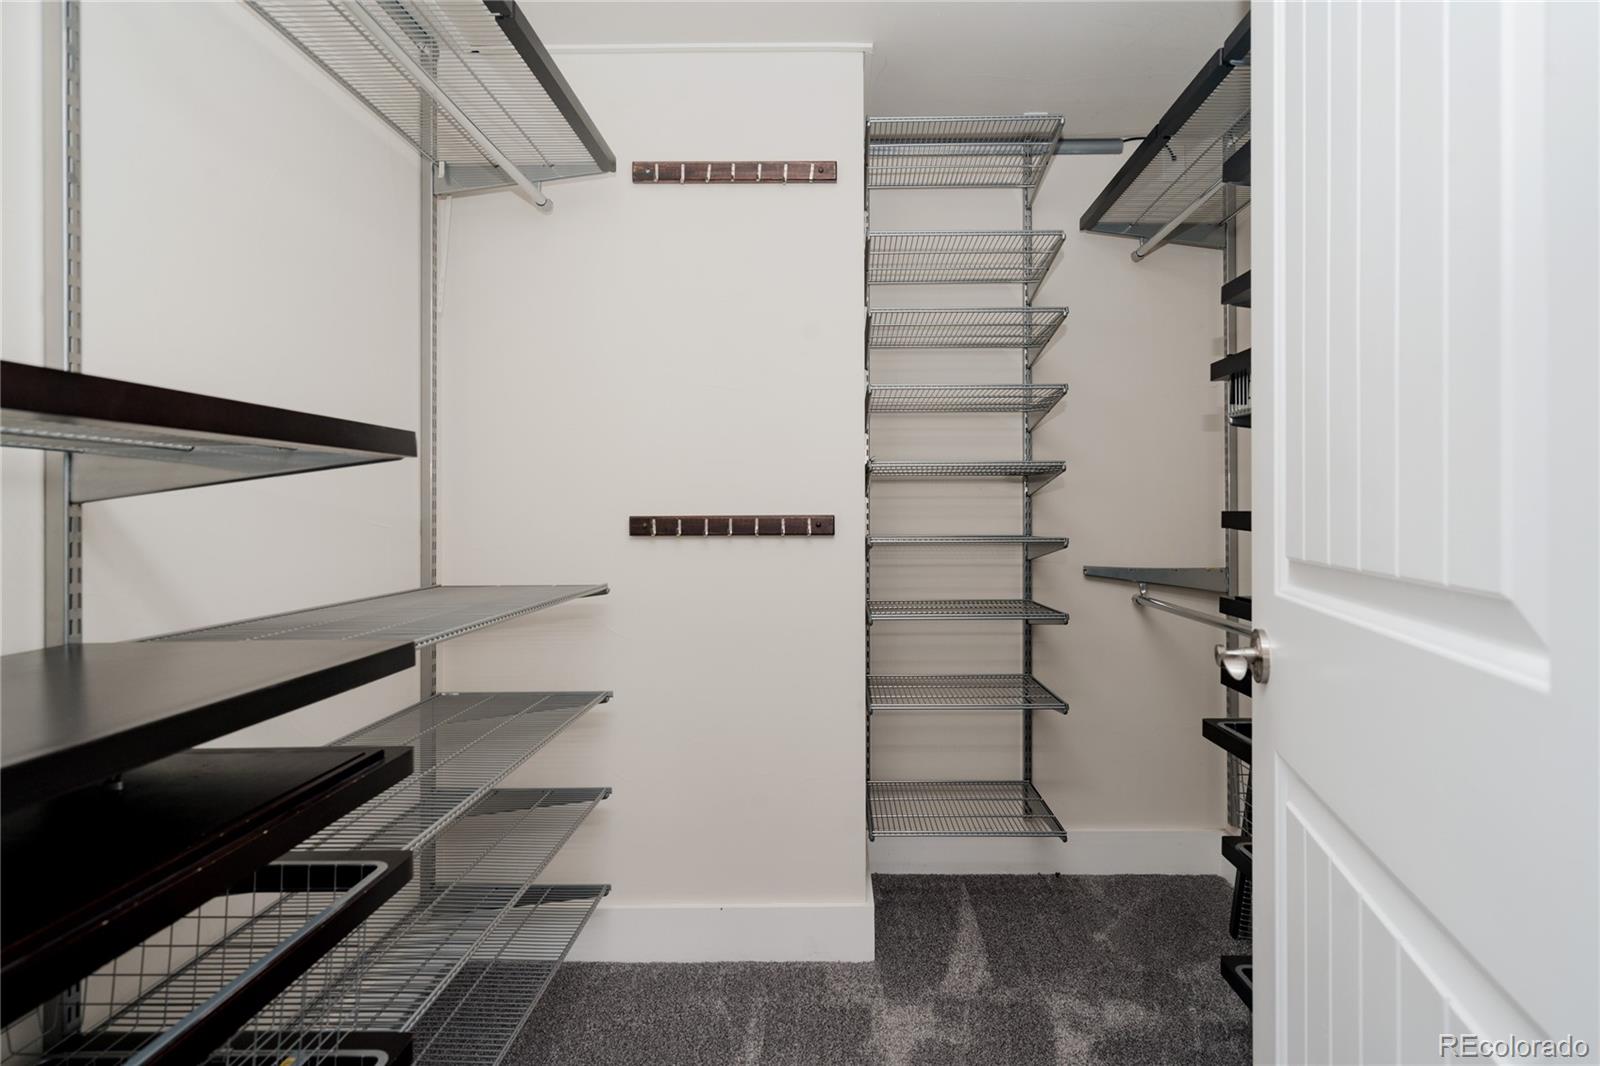
  • other interior Features Ceiling Fan(s), Eat-in Kitchen, Five Piece Bath, Kitchen Island, Primary Suite, Walk-In Closet(s), Wet Bar

Area & Lot

  • Status Sold
  • Living Area3,303 Sq.Ft.
  • Total Area3,303 Sq.Ft.
  • Lot Area3,149 Sq.Ft.
  • MLS® ID6519326
  • TypeResidential
  • YEAR BUILT2008
  • NeighborhoodCity Park
  • Architecture StylesUrban Contemporary
  • Elementary SchoolColumbine
  • Middle SchoolBruce Randolph
  • High SchoolManual
  • School DistrictDenver 1

Exterior

  • STORIES3
  • Garage Space2.0
  • water SourcePublic
  • utilitiesCable Available, Electricity Available, Internet Access (Wired)
  • roofComposition
  • lot featuresLevel
  • HEAT TYPEForced Air, Natural Gas
  • AIR CONDITIONINGCentral Air
  • sewerPublic Sewer
  • other exterior FeaturesBalcony, Private Yard

Financial

  • Sales Price$968,000
  • Real Estate Tax $6,504/yr
  • Zoning U-SU-B1

Work with Anna

West + Main has experts who can help you find + purchase or position + sell any property. With an extensive International network of Real Estate professionals across the globe, we can also connect you to a Real Estate expert wherever you might need one, and we can't wait to hear from you!