26566 E Peakview Drive
SEE ALL PHOTOS
26566 E Peakview Drive
Active Under Contract

26566 E Peakview Drive

26566 E Peakview Drive, Aurora, CO 80016

$949,000
Dream Big in Beacon Point

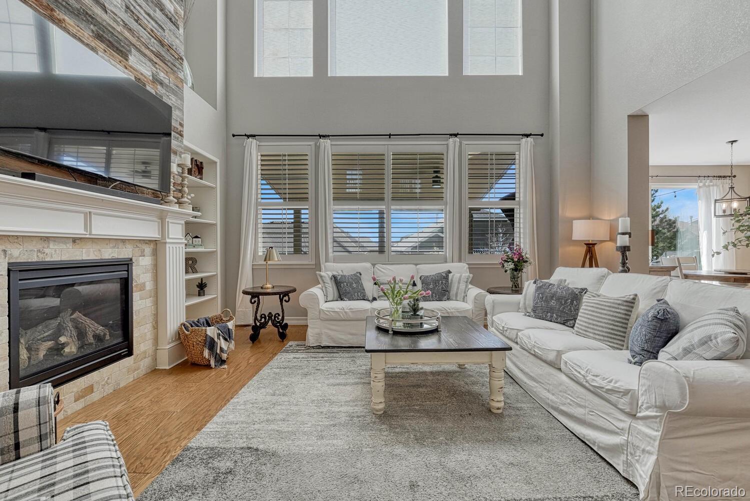
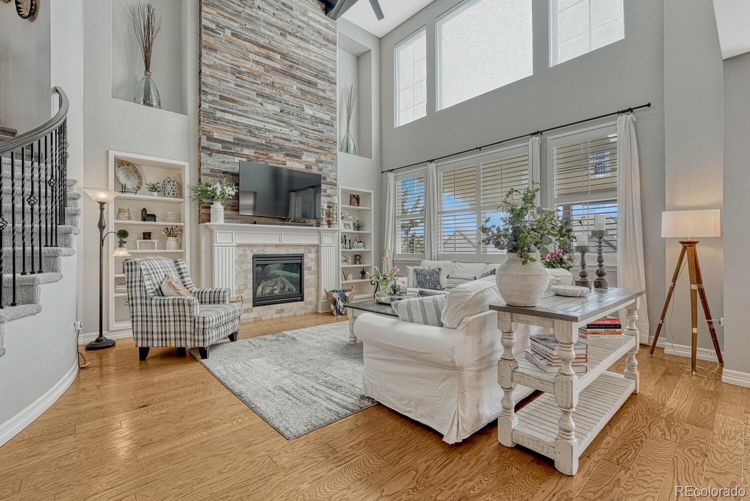
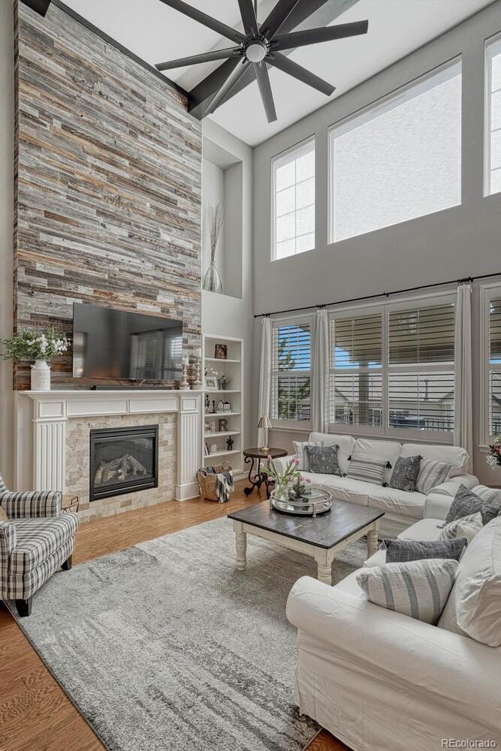
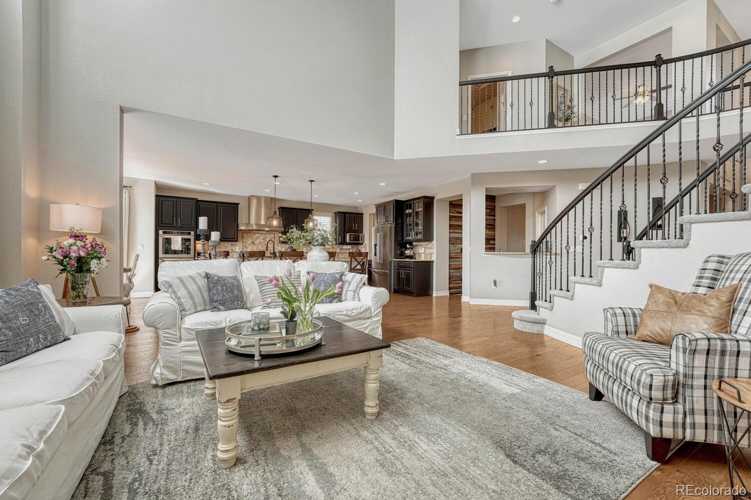
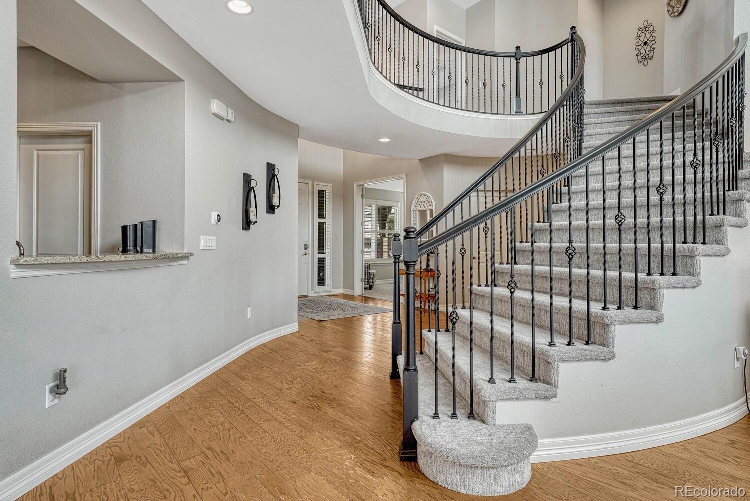
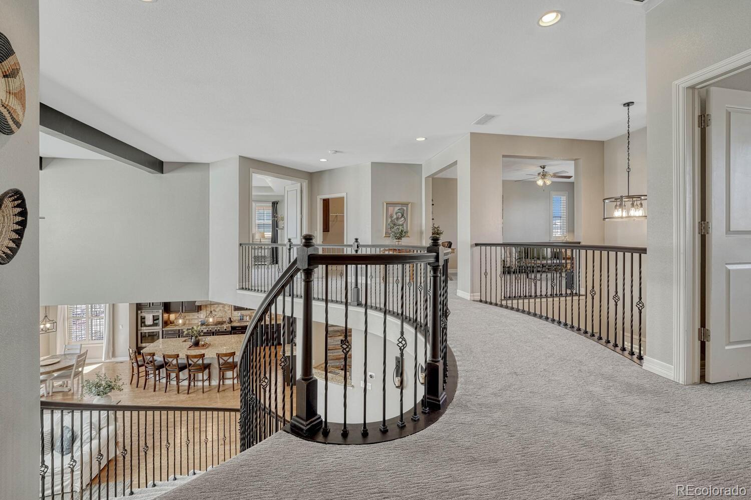
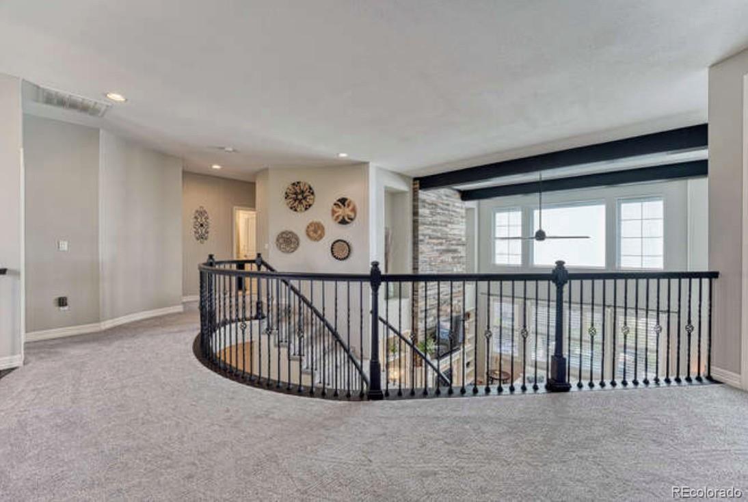
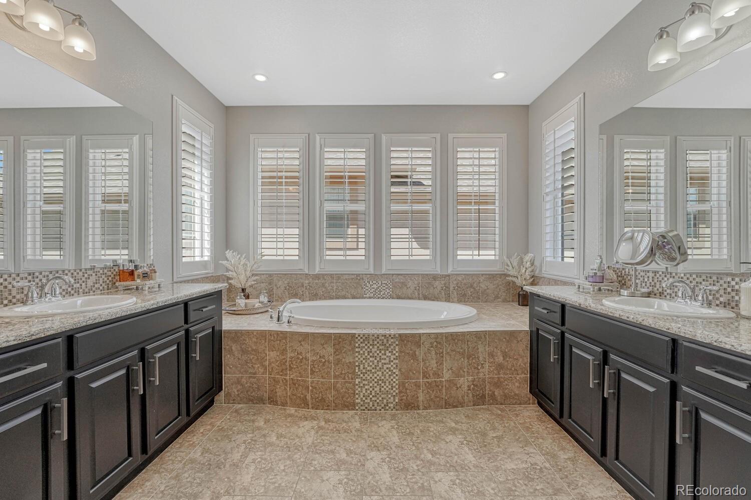
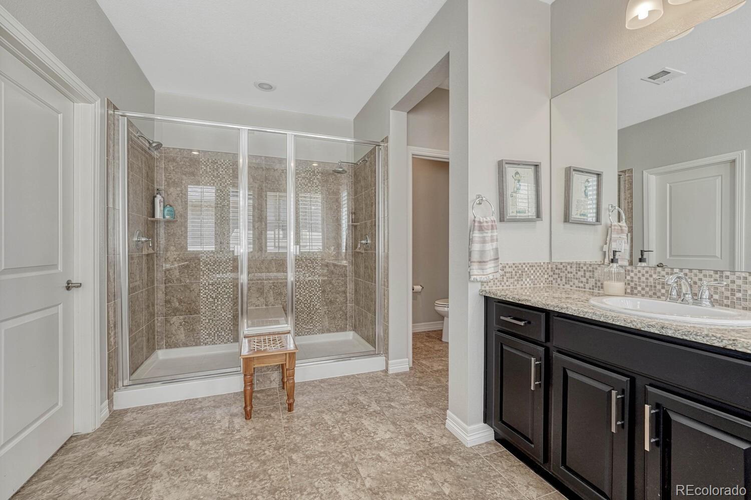
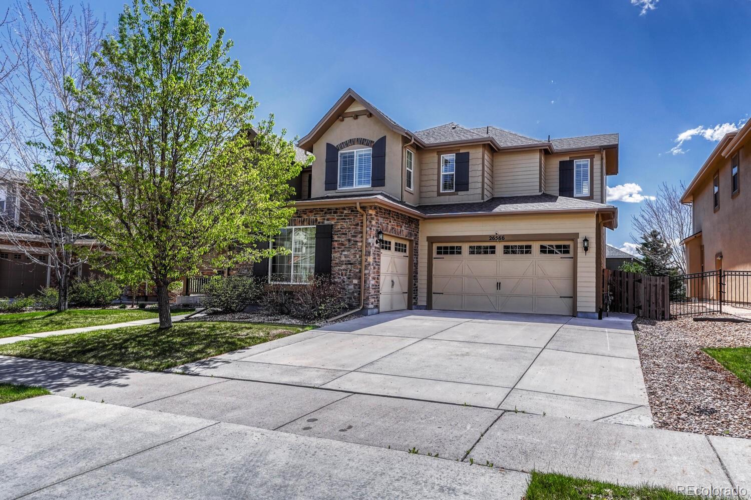

This isn't just a house--it's the home you've been waiting for. From the grand staircase and sky-high ceilings to the chef's kitchen and dreamy primary suite, every corner is built to impress and enjoy.


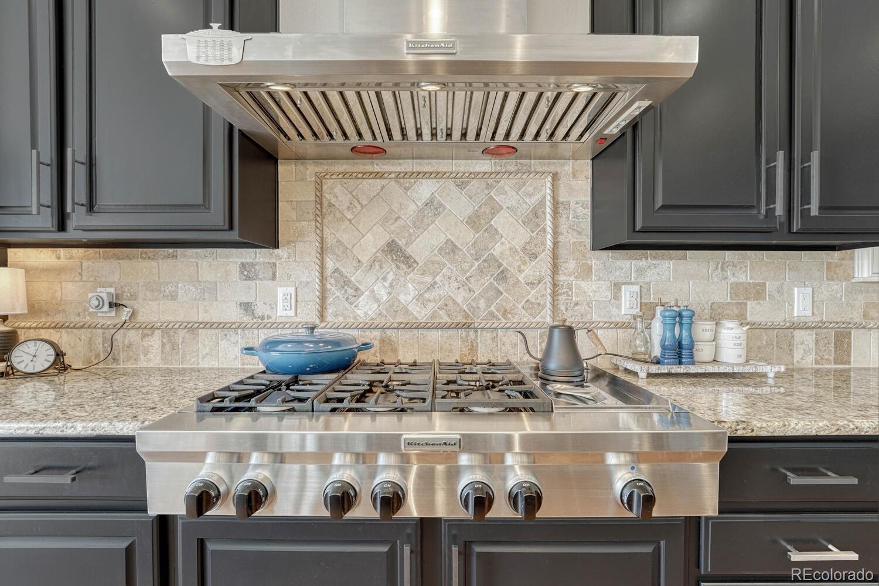
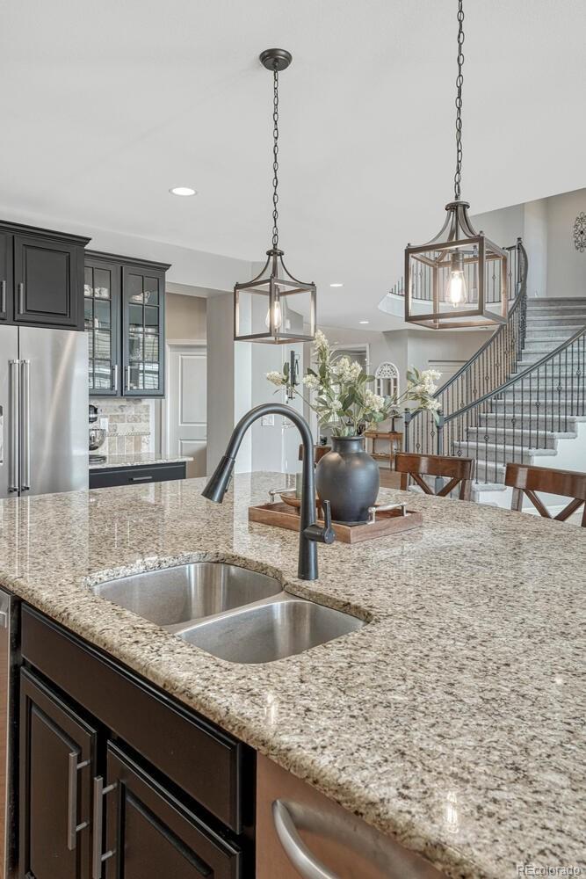
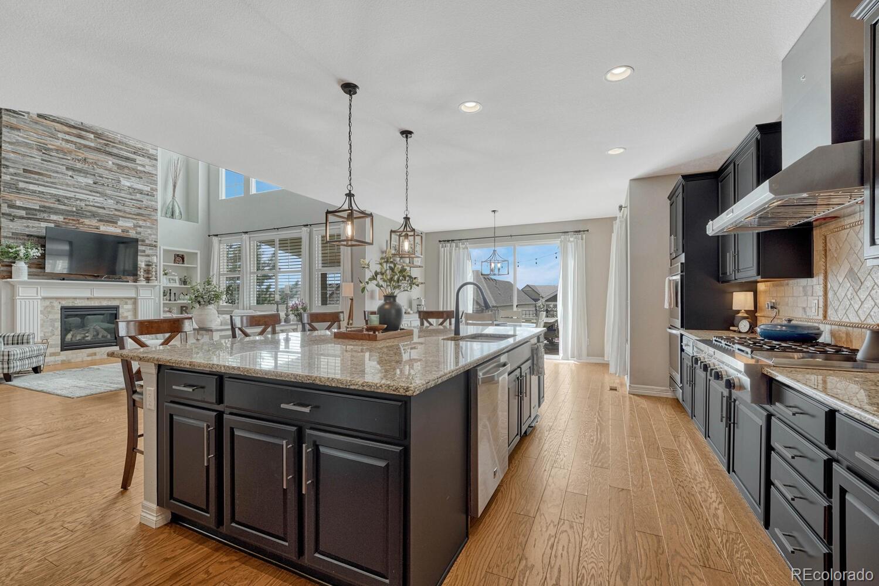

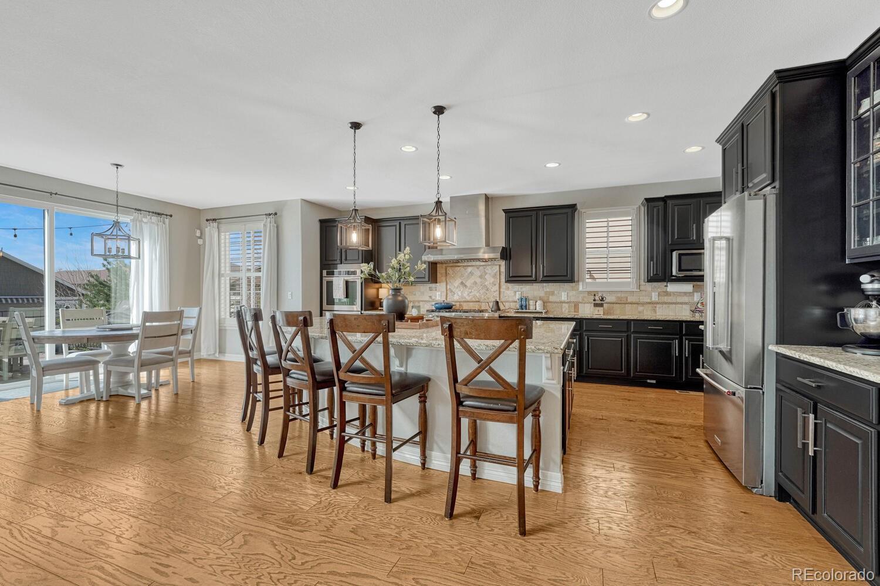
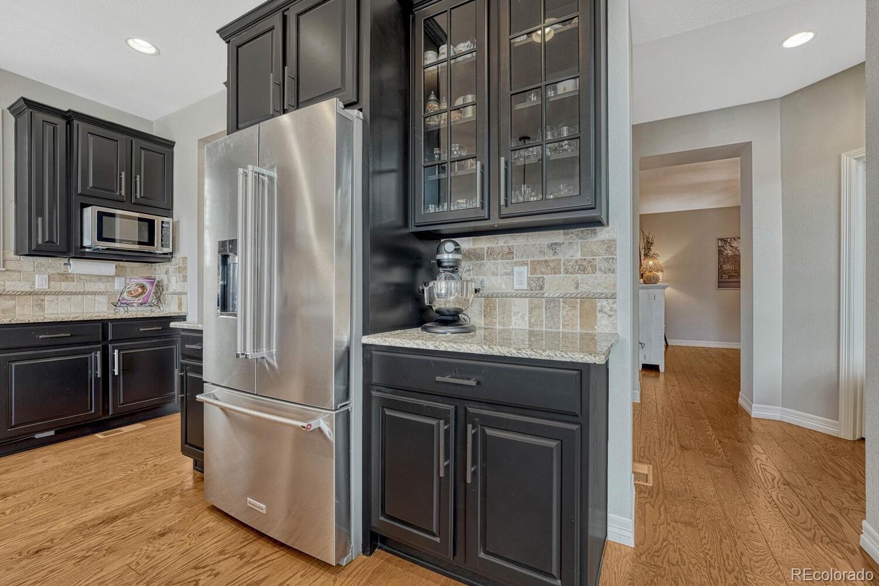


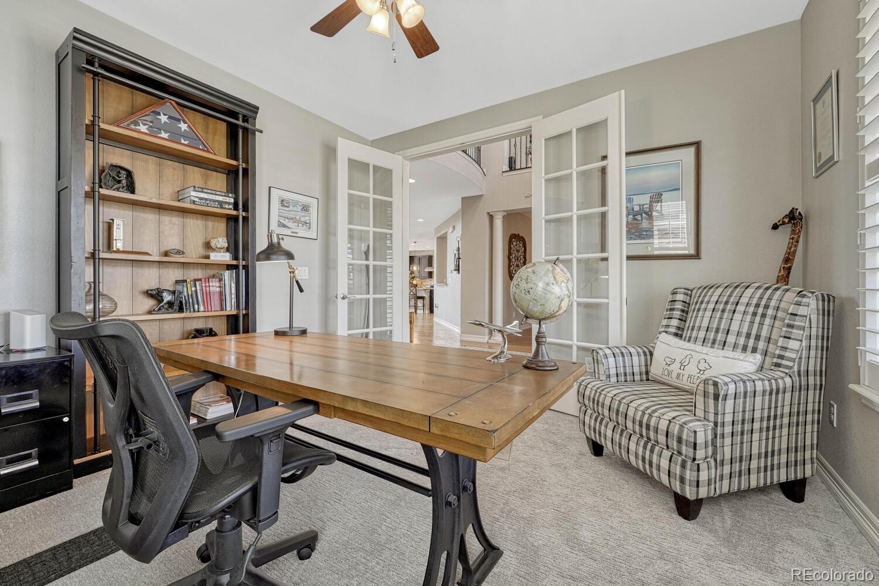
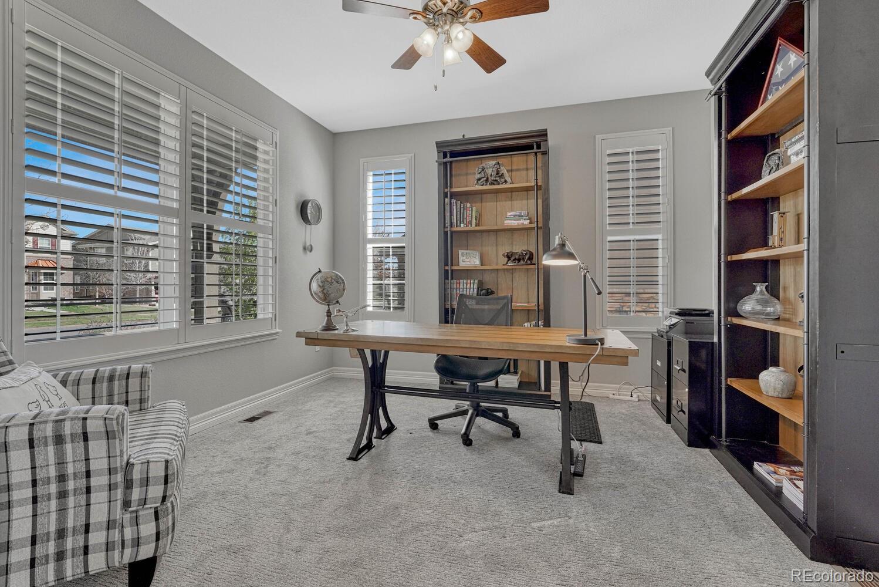
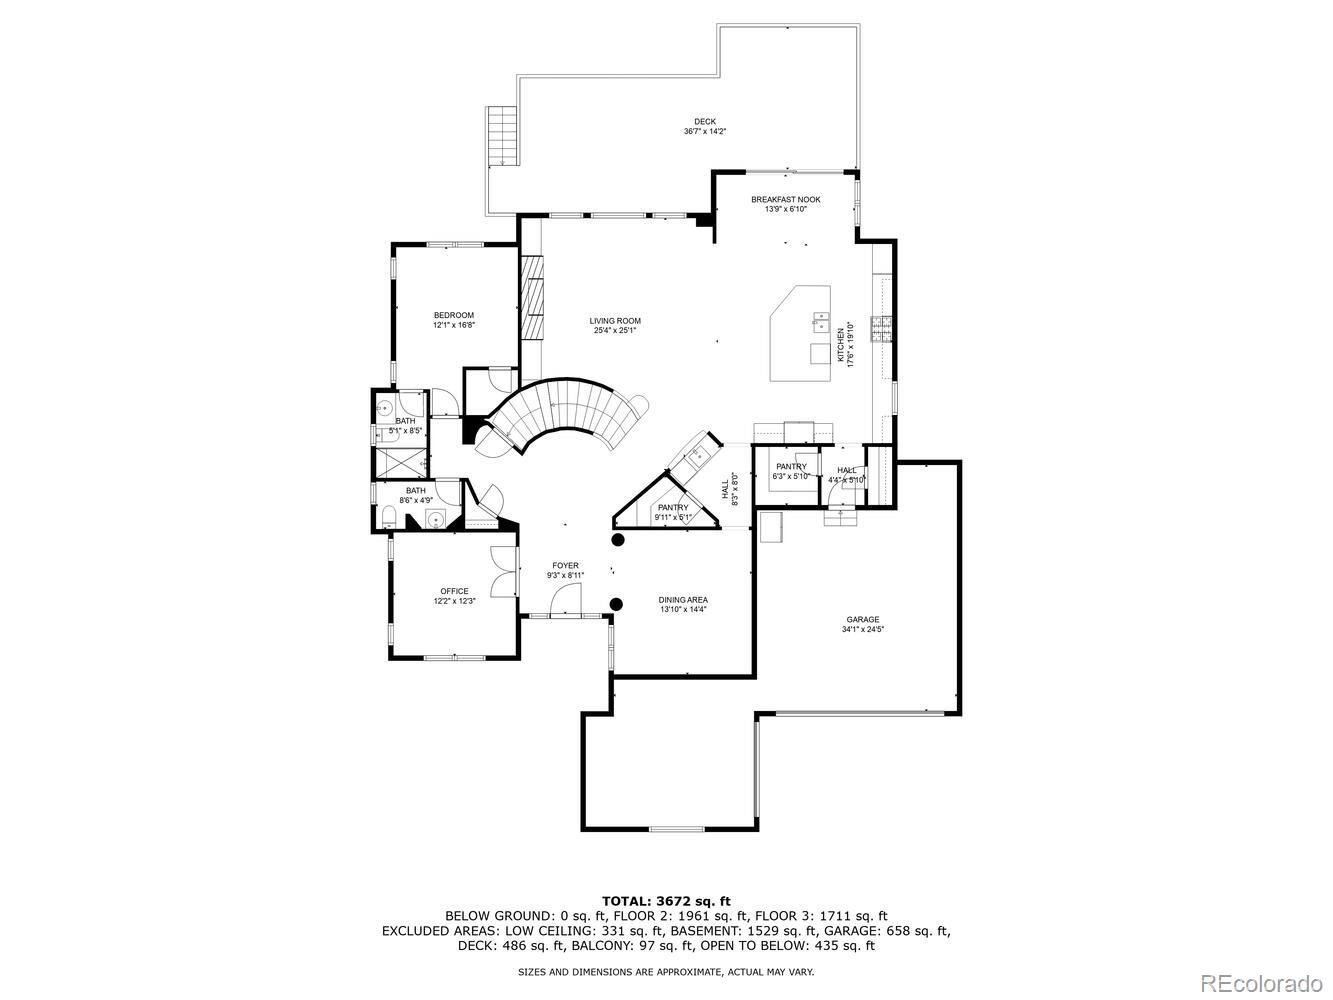
The main floor is an entertainer's paradise with a formal dining room, private office, wet bar, and a show-stopping kitchen featuring a 48" KitchenAid gas range, massive island, and not one--but two pantries.

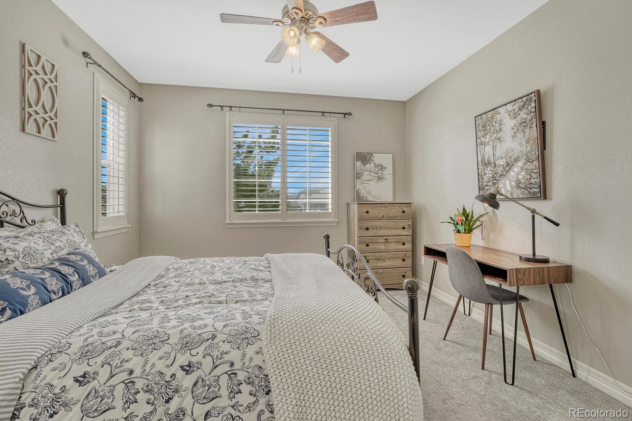

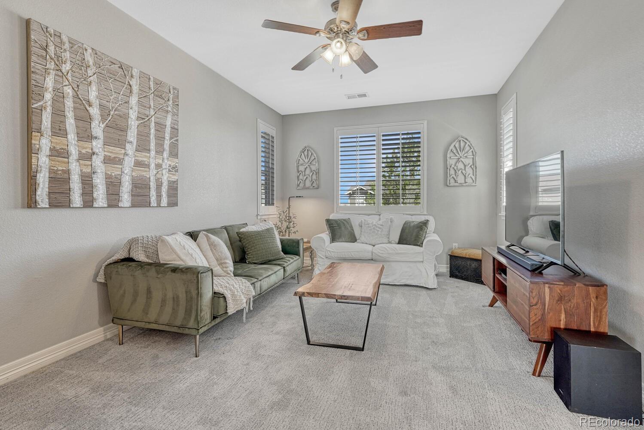
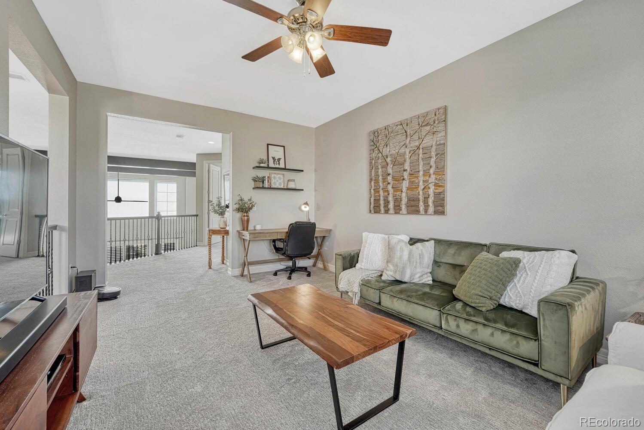
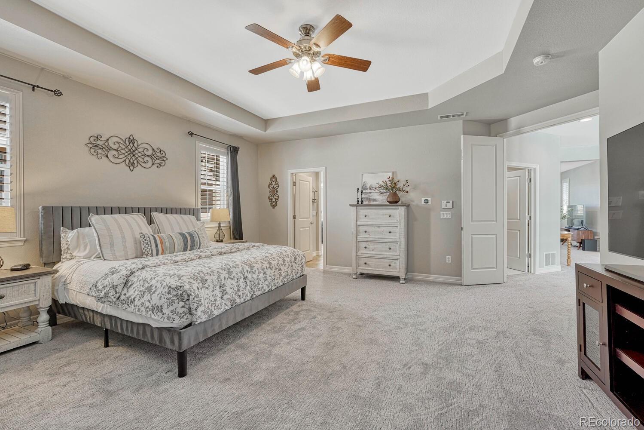
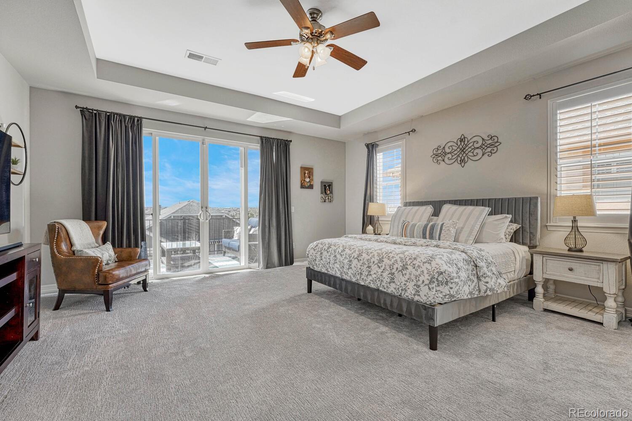
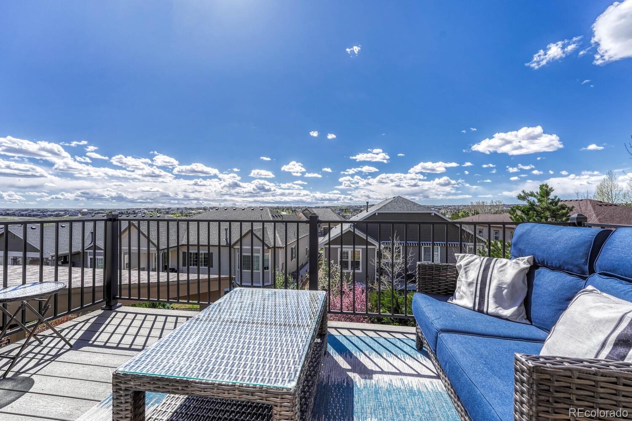

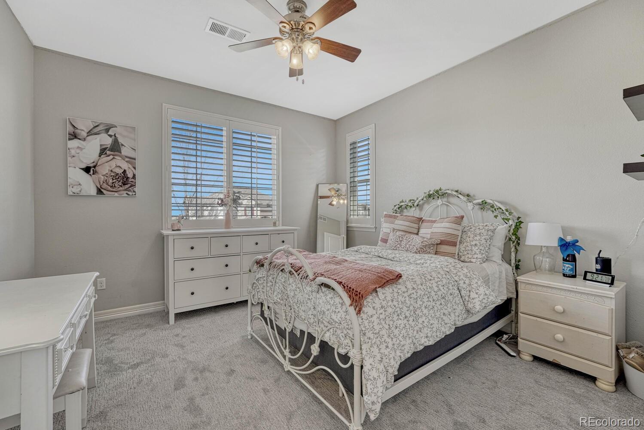
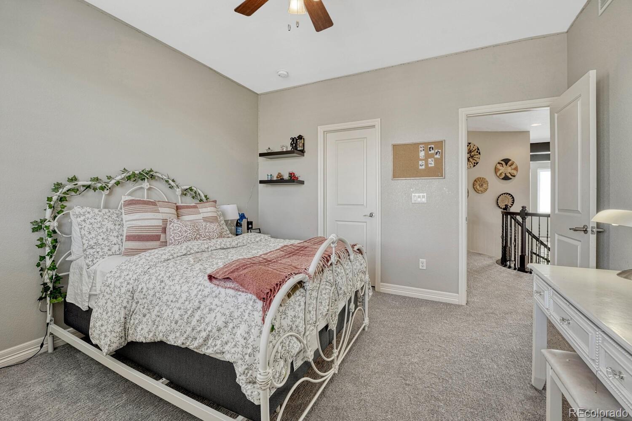
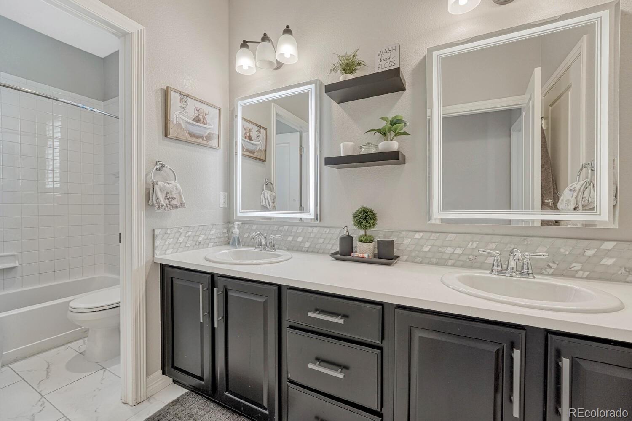
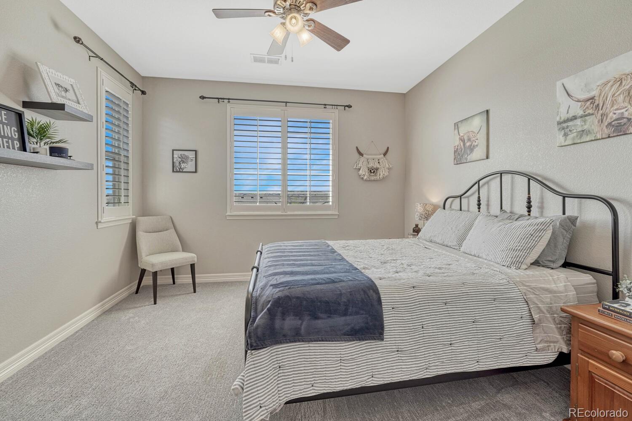
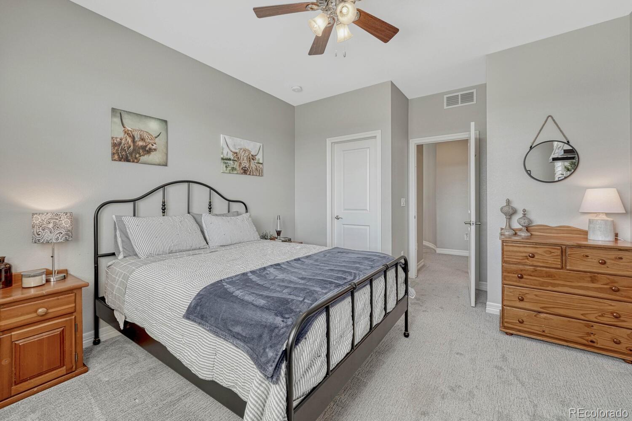
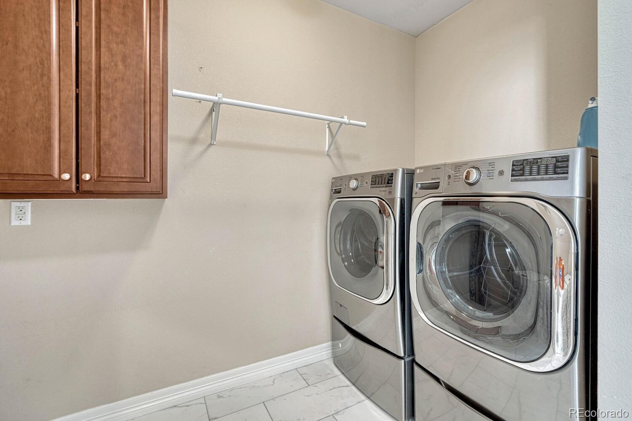

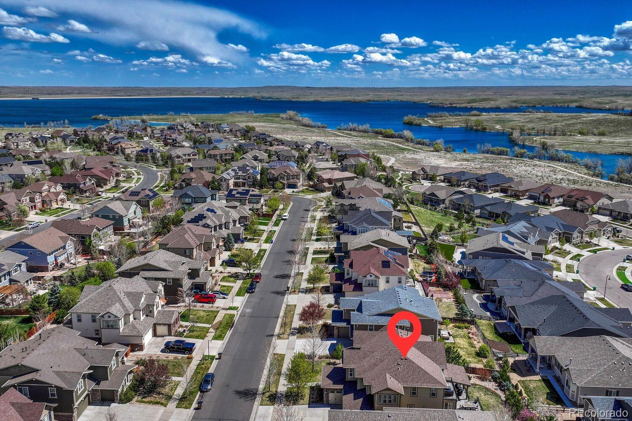
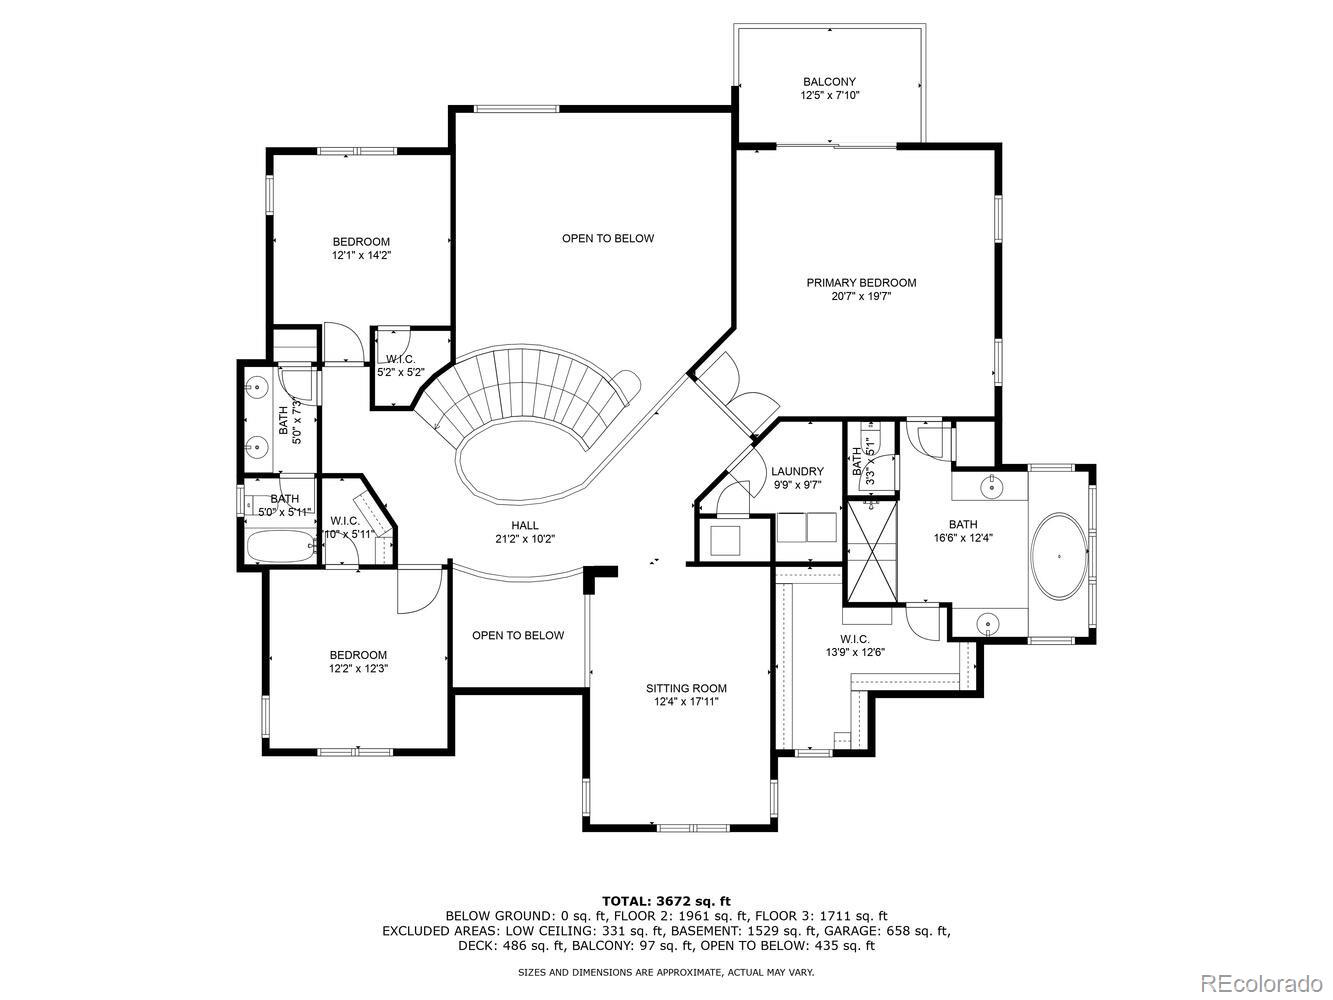
Upstairs? Pure retreat vibes. The primary suite has its own balcony with views of the Aurora Reservoir (yes, please), plus there are two more bedrooms, a flexible loft, and a laundry room that makes chores feel almost...fun?

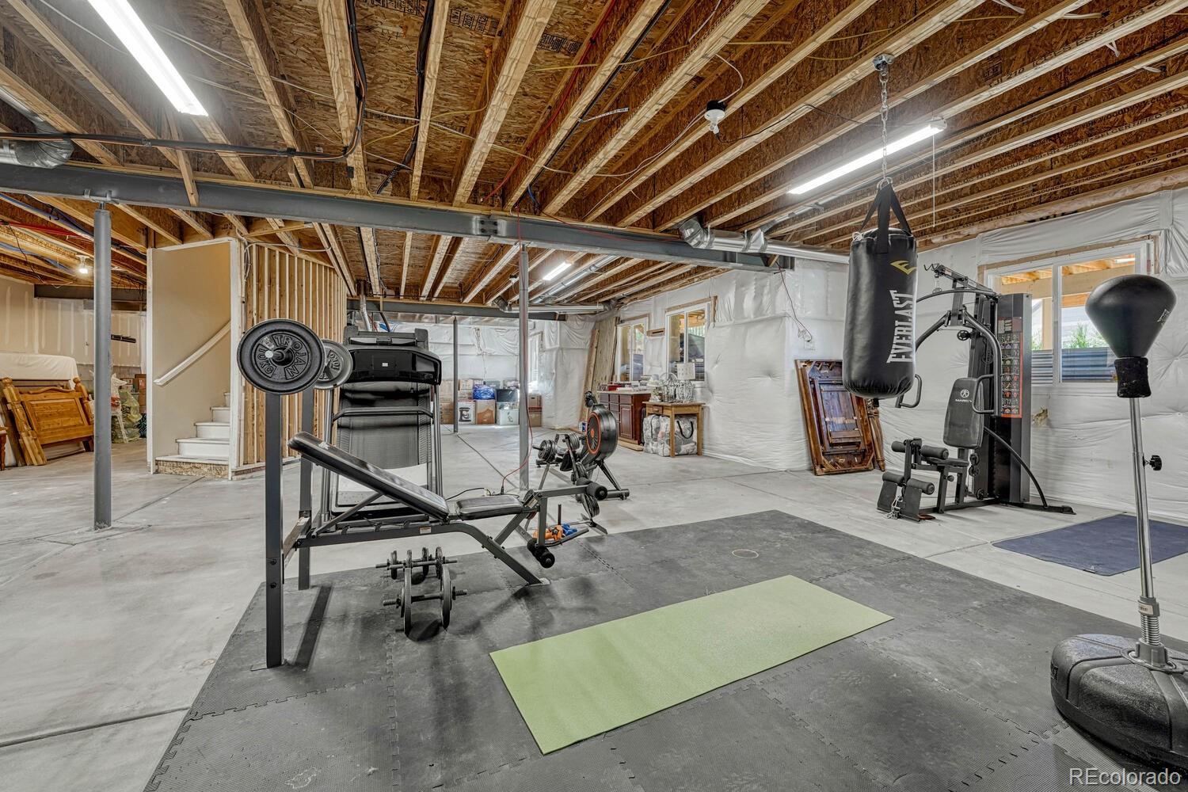
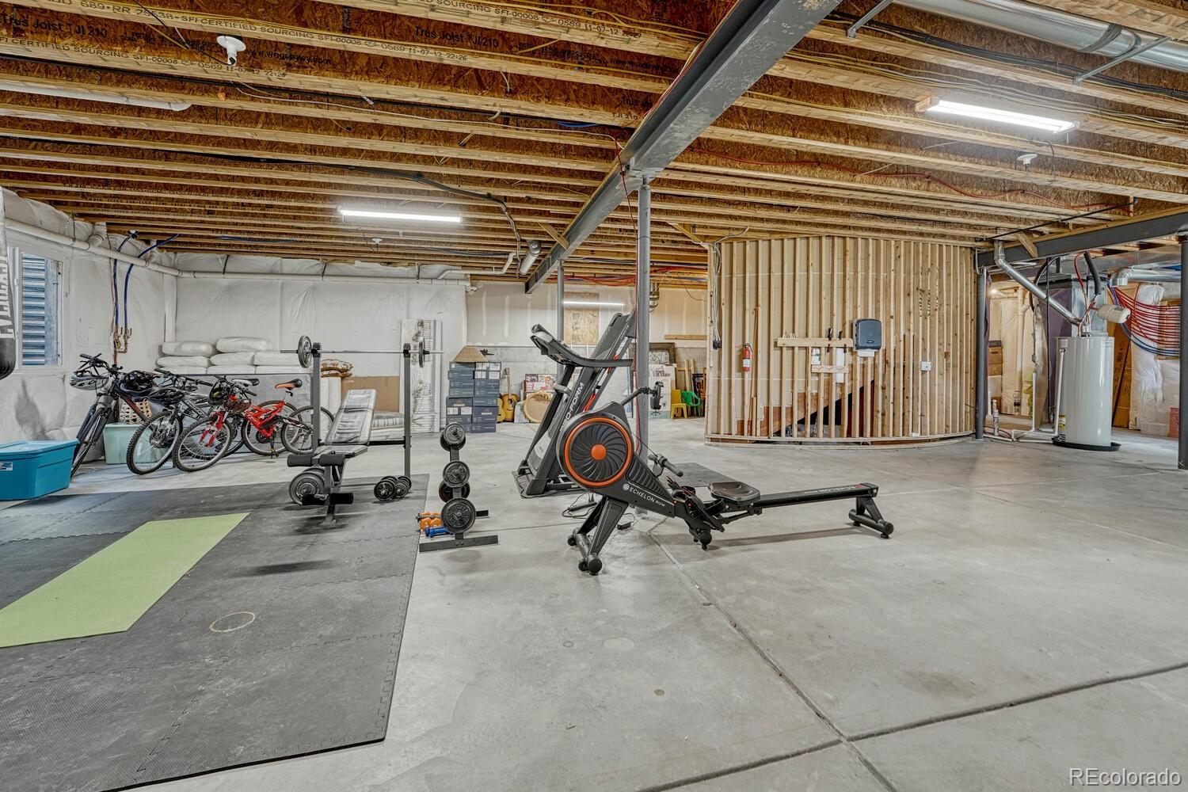
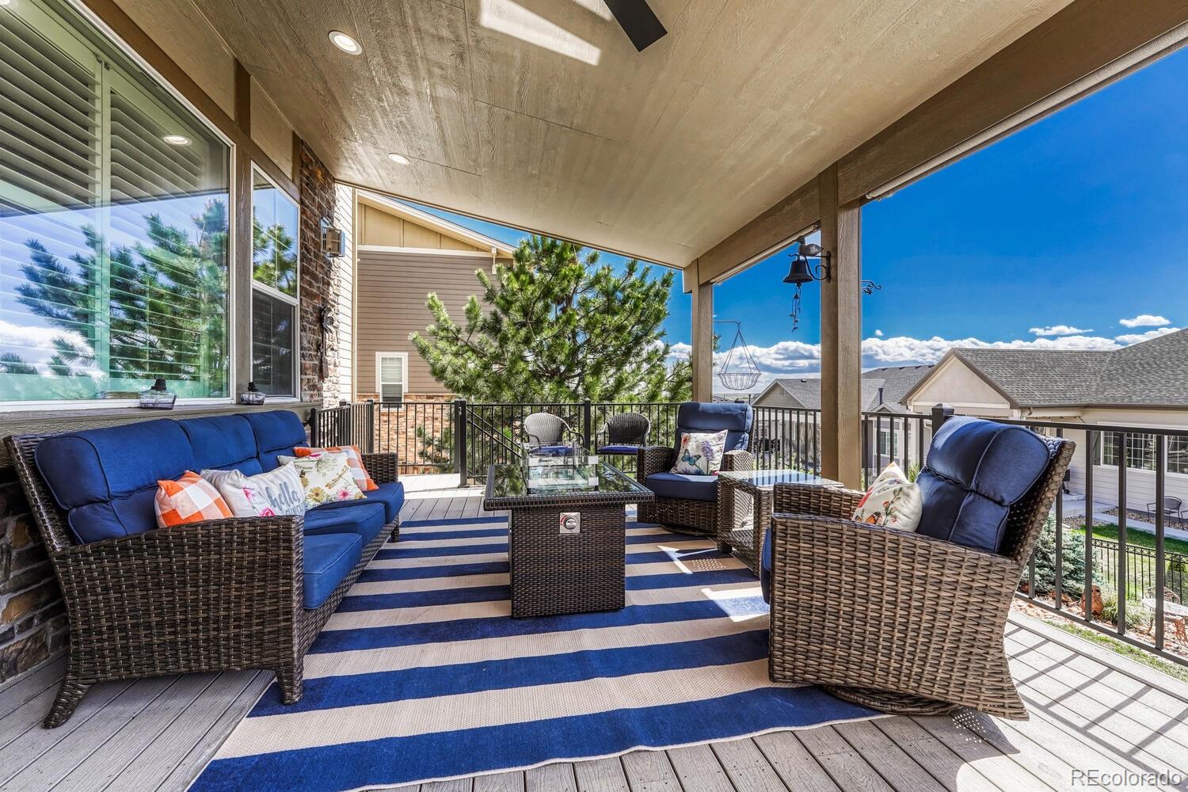

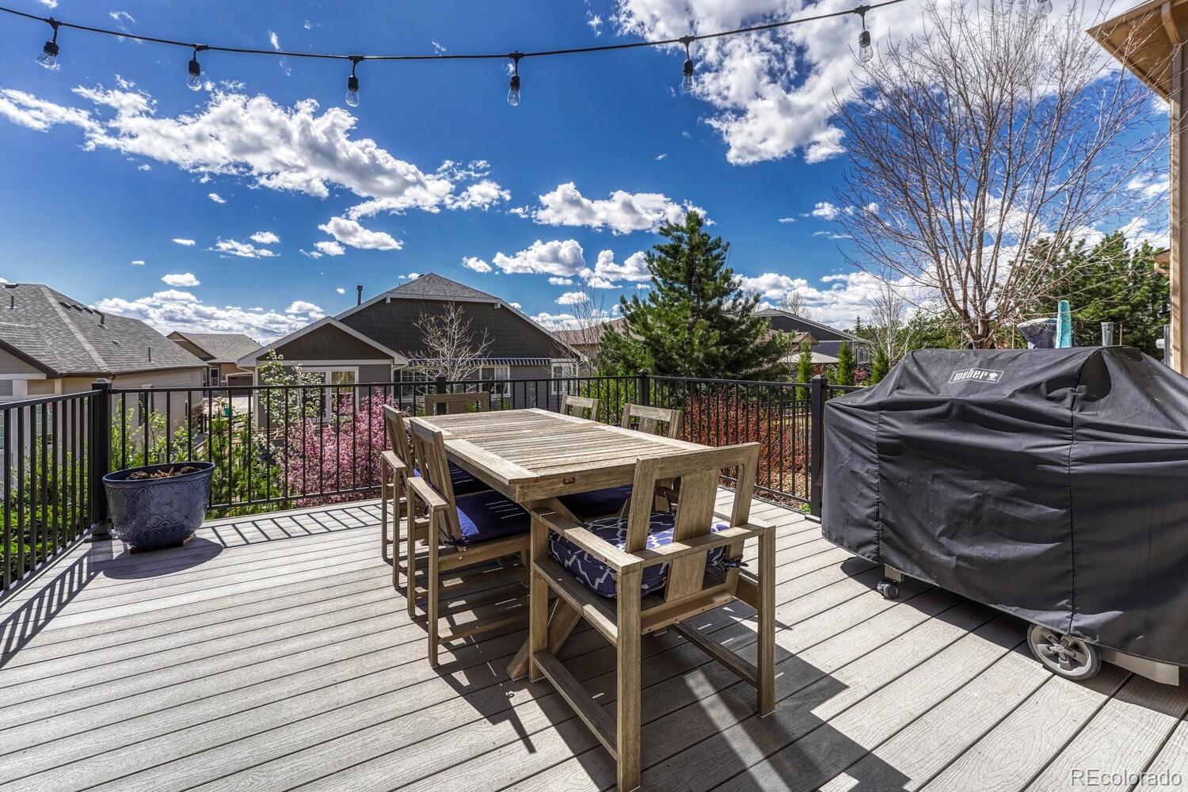

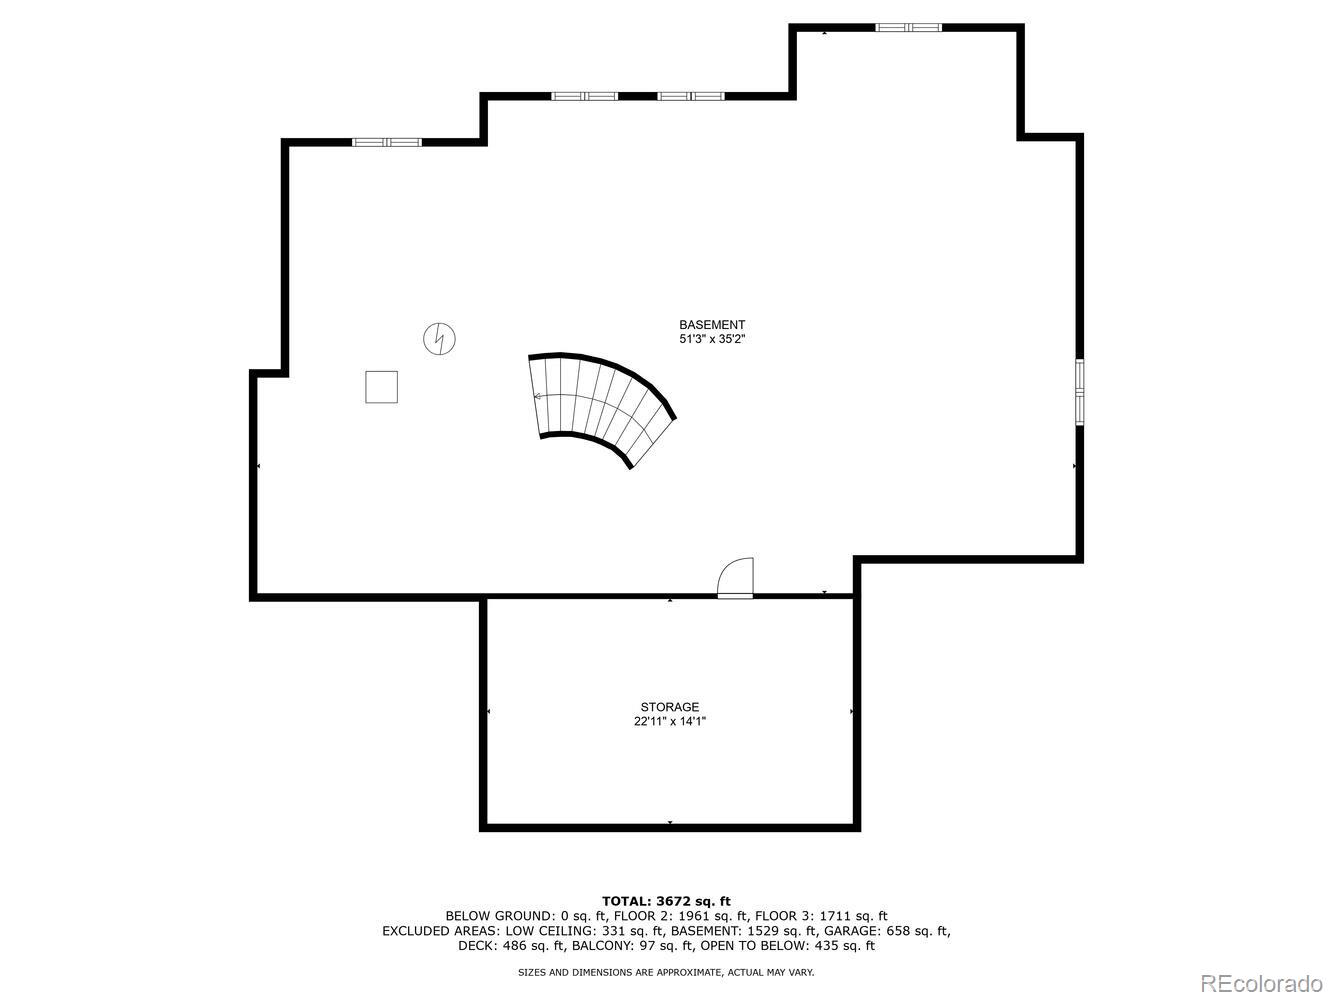
The backyard is ready for sunny BBQs and starlit hangs, the deck is hot tub-ready, and the massive unfinished basement is a blank canvas for whatever you're dreaming up next.

All in the resort-style Beacon Point community with Cherry Creek Schools and top-tier amenities.

You'll love living here.

4
beds

4
baths

5,532 Sq.Ft. LIVING AREA

9,950 Sq.Ft. lot

Piper Knoll

Piper Knoll

Features & Amenities

Interior

  • total bedrooms4
  • Total bathrooms4
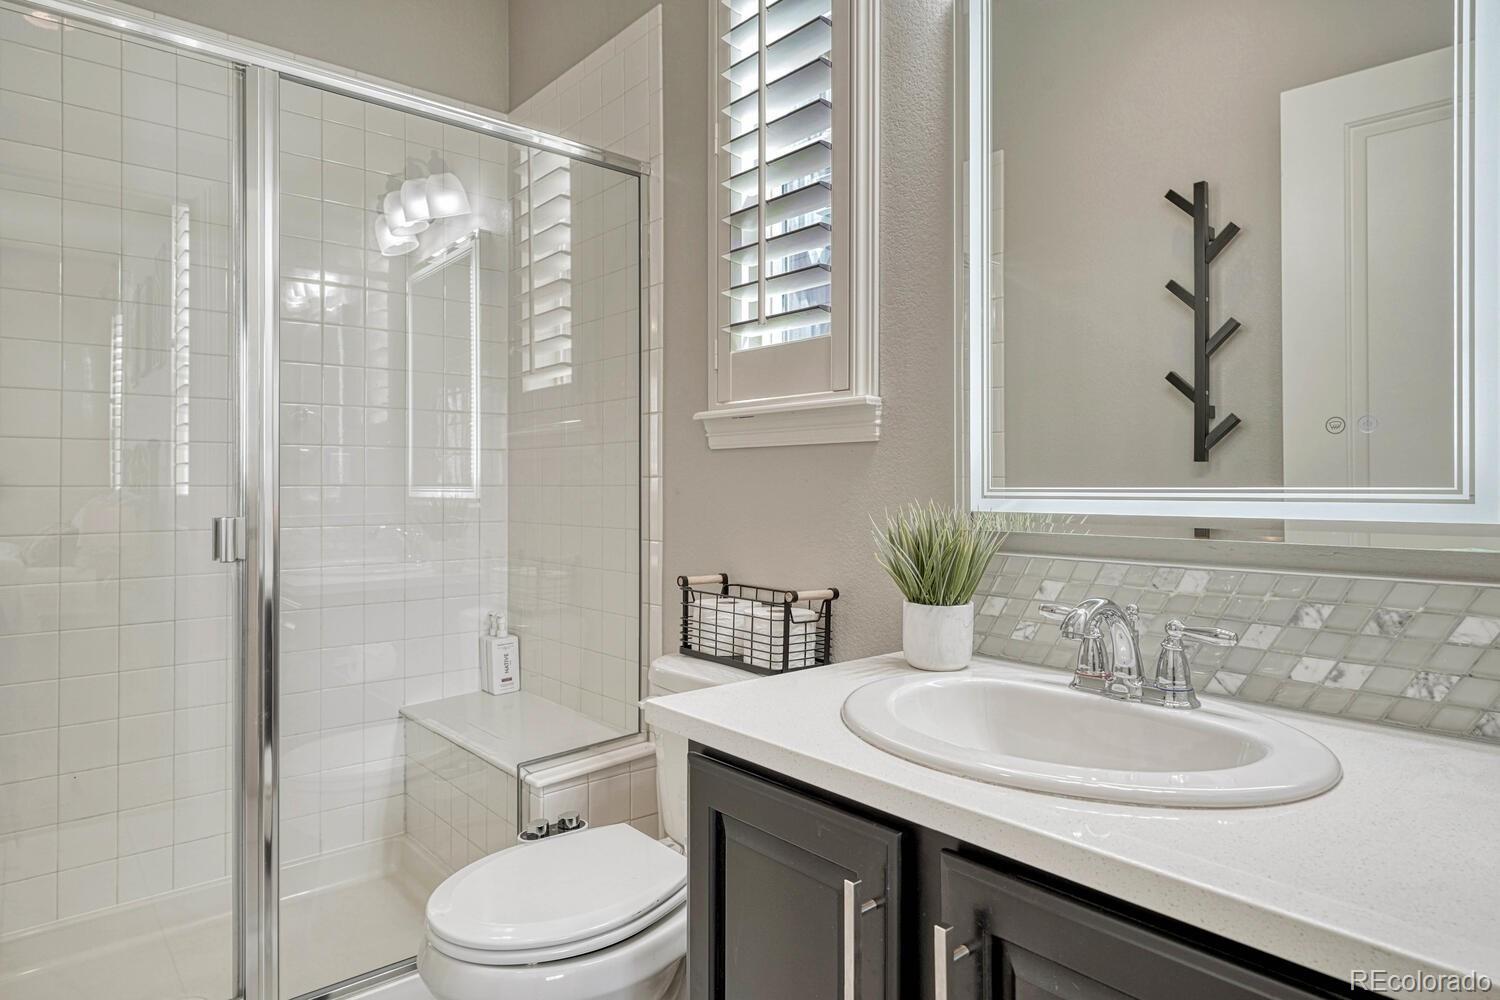
  • full bathrooms2
  • three quarter bathroom1
  • half bathroom1
  • Flooring Carpet, Tile, Wood
  • Fireplace Living Room
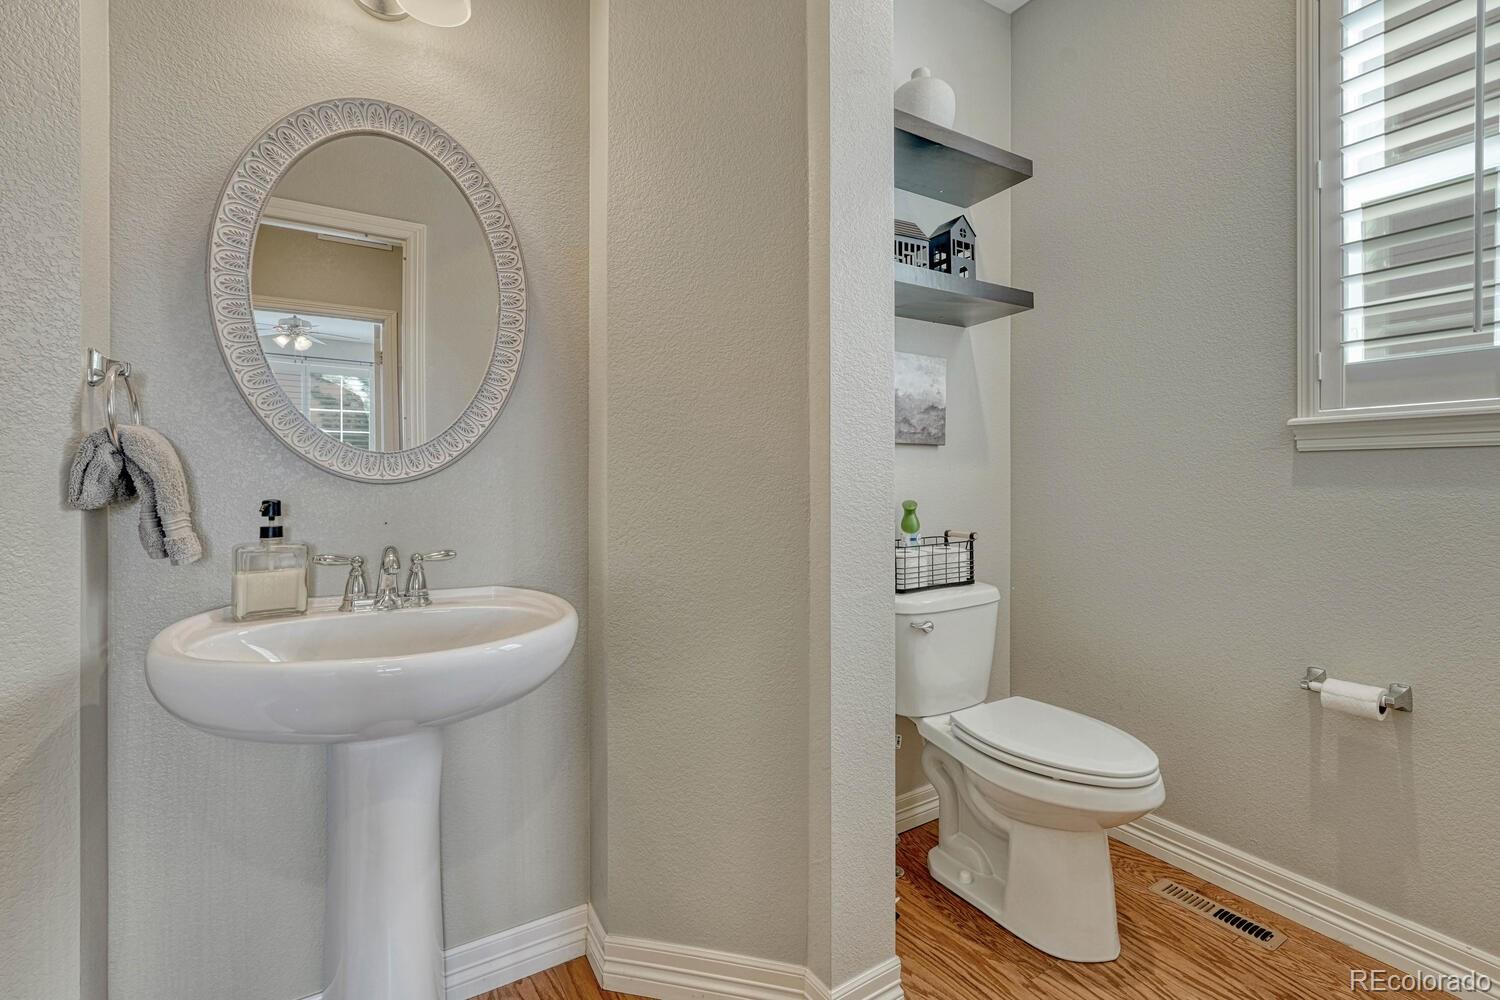
  • APPLIANCES Bar Fridge, Cooktop, Dishwasher, Double Oven, Range Hood, Trash Compactor
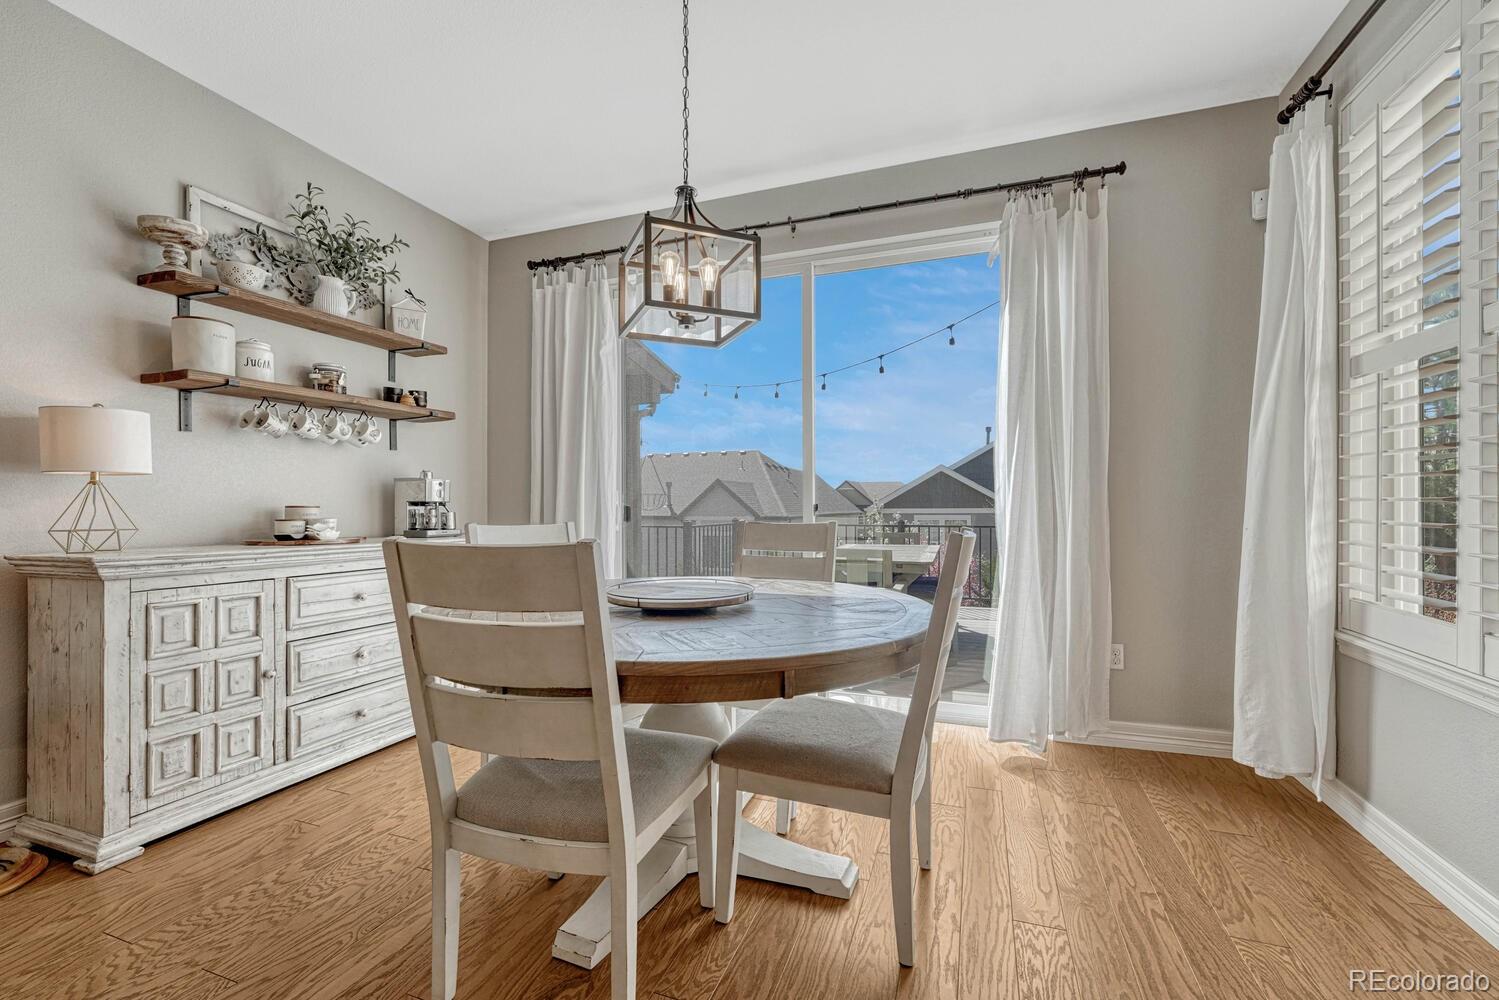
  • other interior Features Breakfast Bar, Built-in Features, Ceiling Fan(s), Eat-in Kitchen, Entrance Foyer, Five Piece Bath, Granite Counters, High Ceilings, Kitchen Island, Open Floorplan, Pantry, Primary Suite, Radon Mitigation System, Smart Thermostat, Smart Window Coverings, Vaulted Ceiling(s), Walk-In Closet(s), Wet Bar

Area & Lot

  • Status Active Under Contract
  • Living Area5,532 Sq.Ft.
  • Lot Area9,950 Sq.Ft.
  • MLS® ID6181263
  • TypeResidential
  • YEAR BUILT2012
  • NeighborhoodAurora
  • Architecture StylesTraditional
  • Elementary SchoolPine Ridge
  • Middle SchoolInfinity
  • High SchoolCherokee Trail
  • School DistrictCherry Creek 5

Exterior

  • STORIES2
  • Garage Space3.0
  • water SourcePublic
  • utilitiesCable Available, Electricity Connected, Natural Gas Connected
  • roofComposition
  • lot featuresIrrigated, Landscaped, Sprinklers In Front, Sprinklers In Rear
  • HEAT TYPEForced Air
  • AIR CONDITIONINGCentral Air
  • sewerPublic Sewer
  • HOA AmenitiesClubhouse, Fitness Center, Park, Playground, Pool, Tennis Court(s), Trail(s)
  • security FeaturesCarbon Monoxide Detector(s), Smart Locks, Video Doorbell
  • other exterior FeaturesBalcony, Private Yard, Rain Gutters

Financial

  • Sales Price$949,000
  • Real Estate Tax $8,637/yr
  • HOA $200/3 mos

Work with Anna

West + Main has experts who can help you find + purchase or position + sell any property. With an extensive International network of Real Estate professionals across the globe, we can also connect you to a Real Estate expert wherever you might need one, and we can't wait to hear from you!