2983 W Long Drive Unit: A
SEE ALL PHOTOS
2983 W Long Drive Unit: A
Sold

2983 W Long Drive Unit: A

2983 W Long Drive Unit: A, Littleton, CO 80120

$585,000
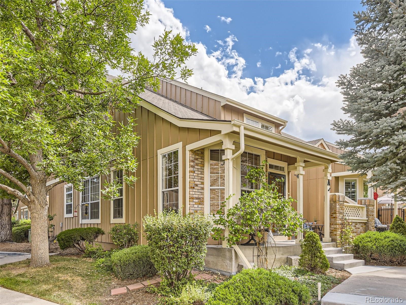
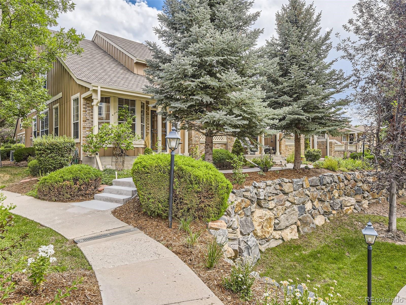
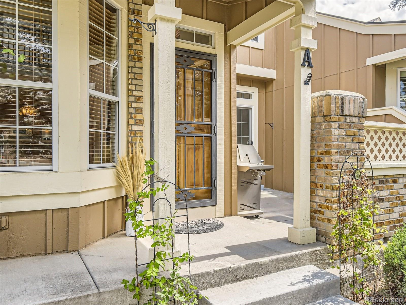
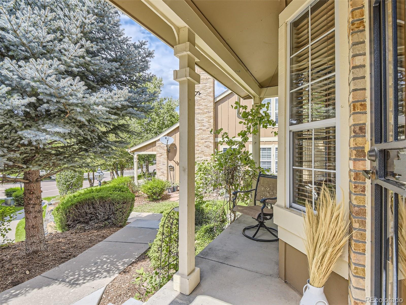
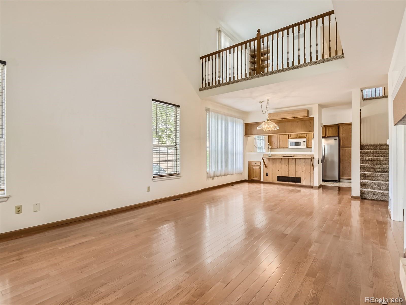
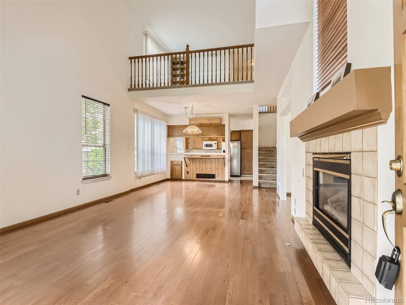
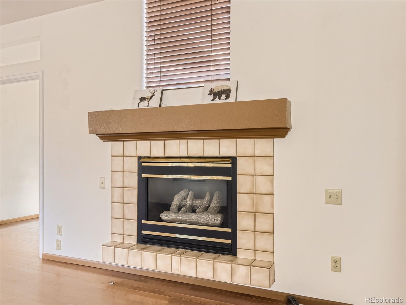
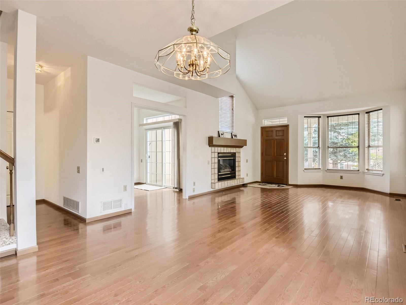
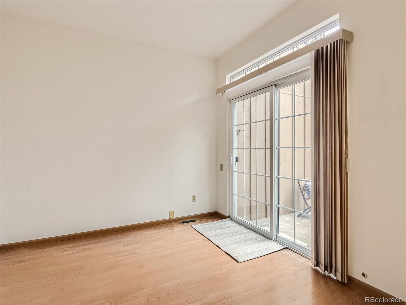
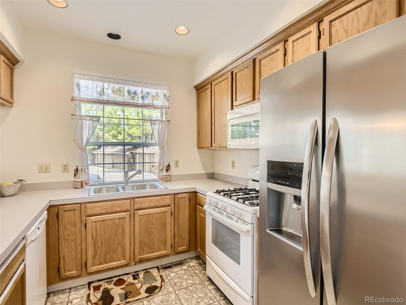
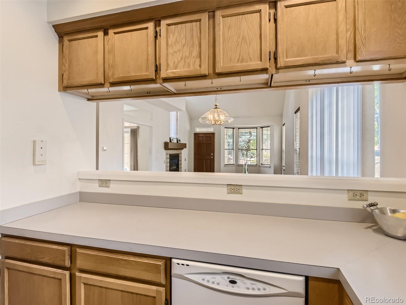
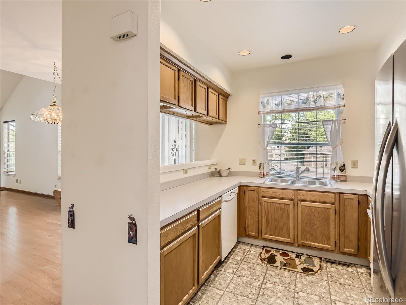
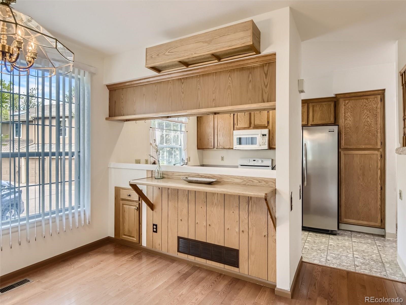
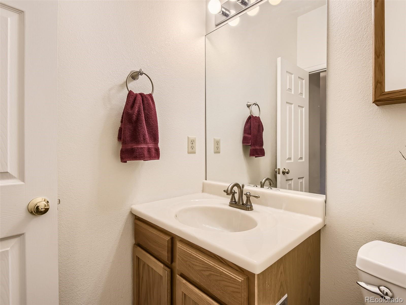
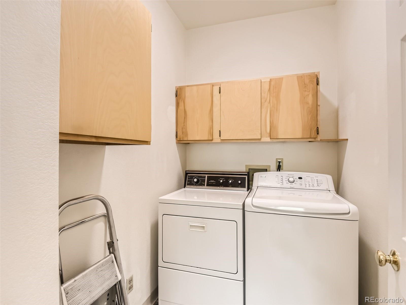
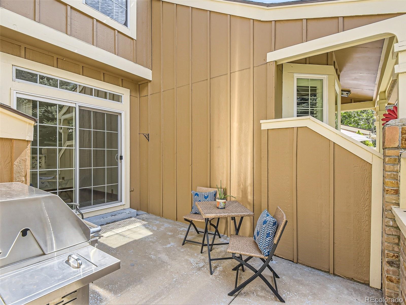
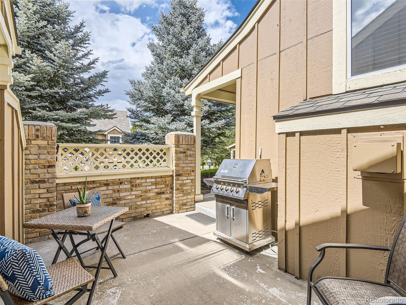
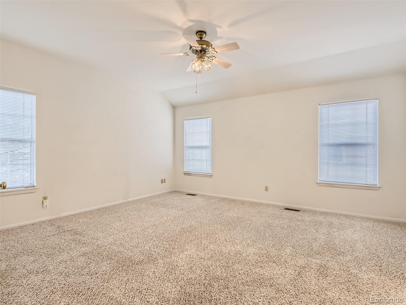
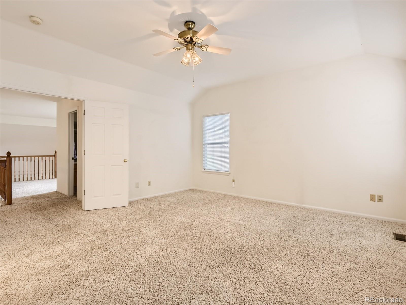
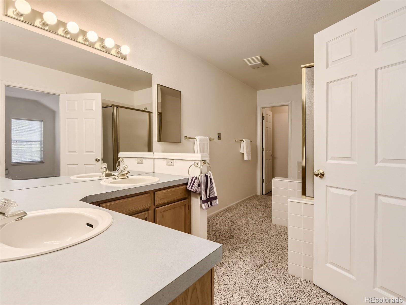
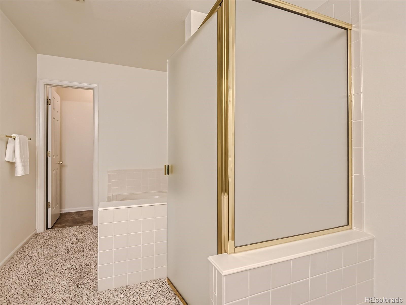
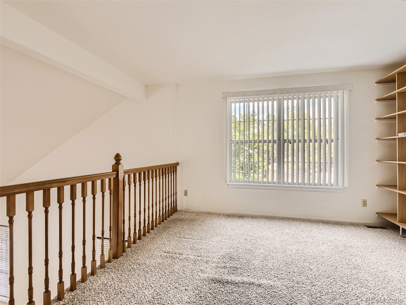
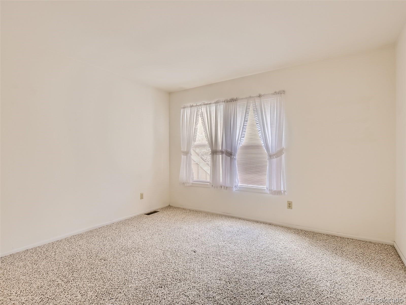
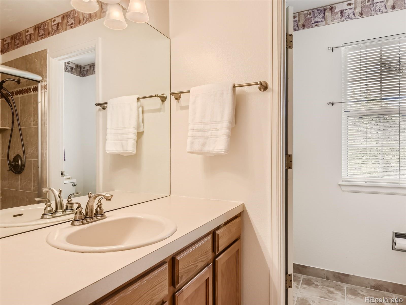
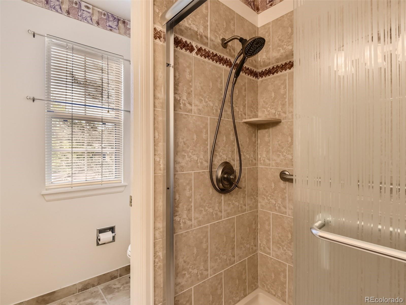
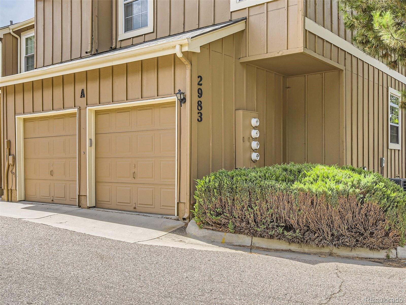
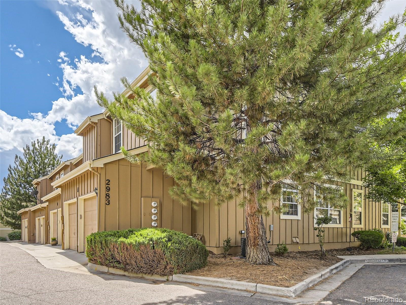
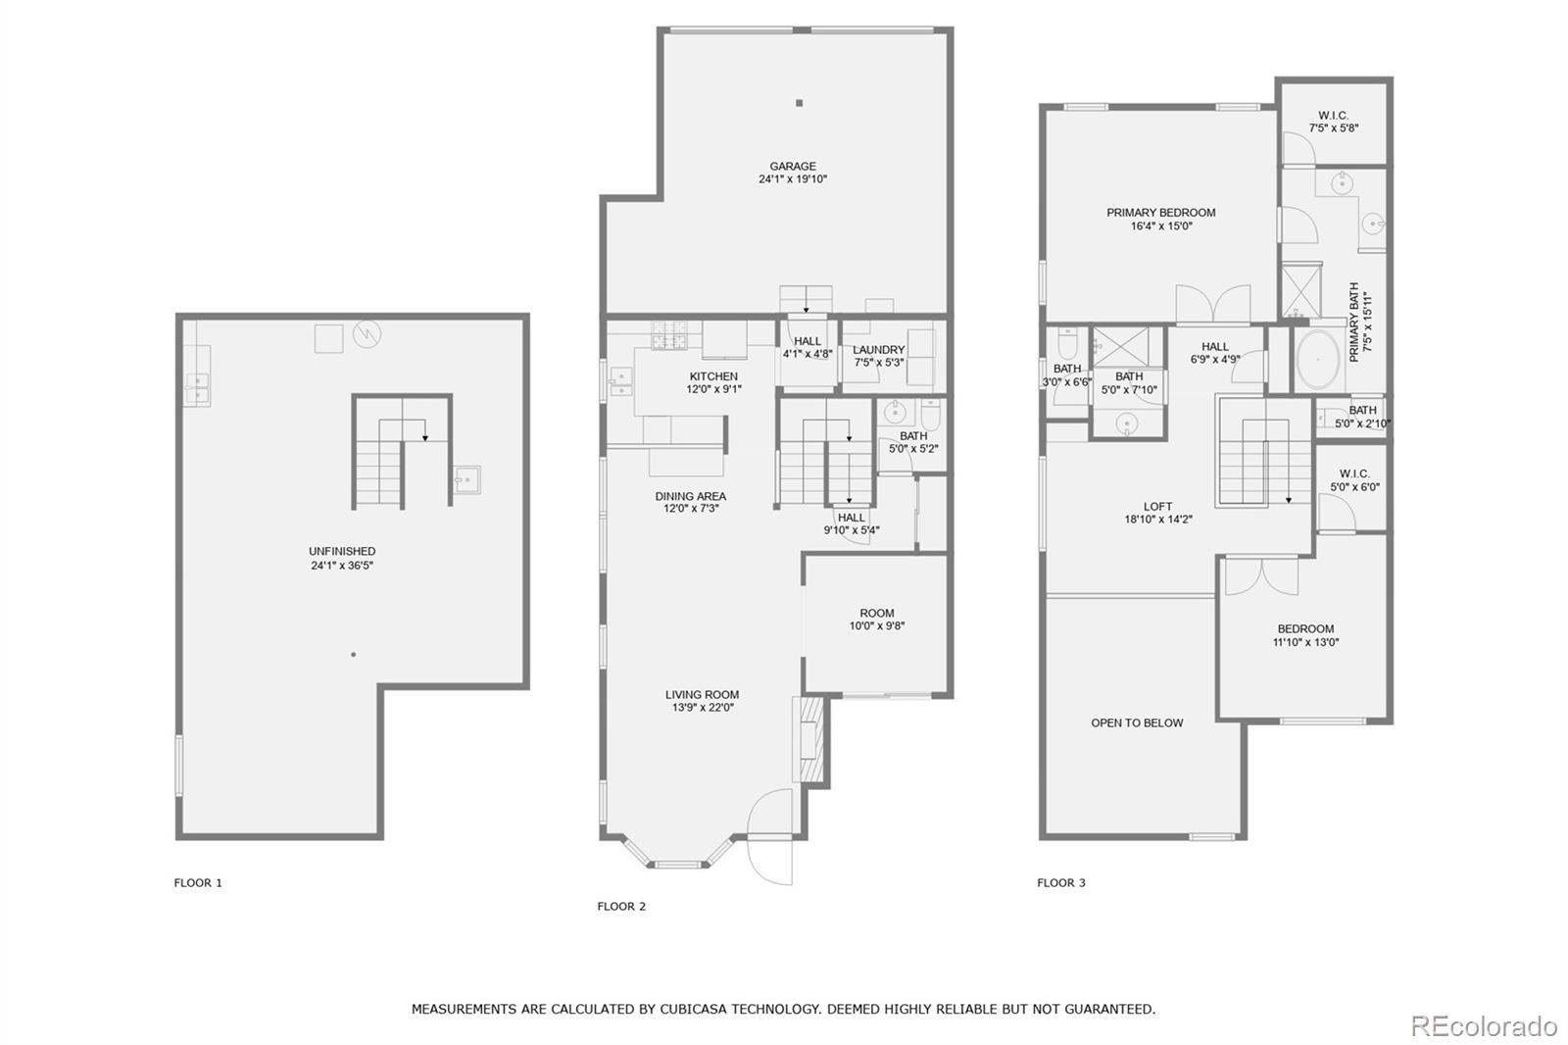
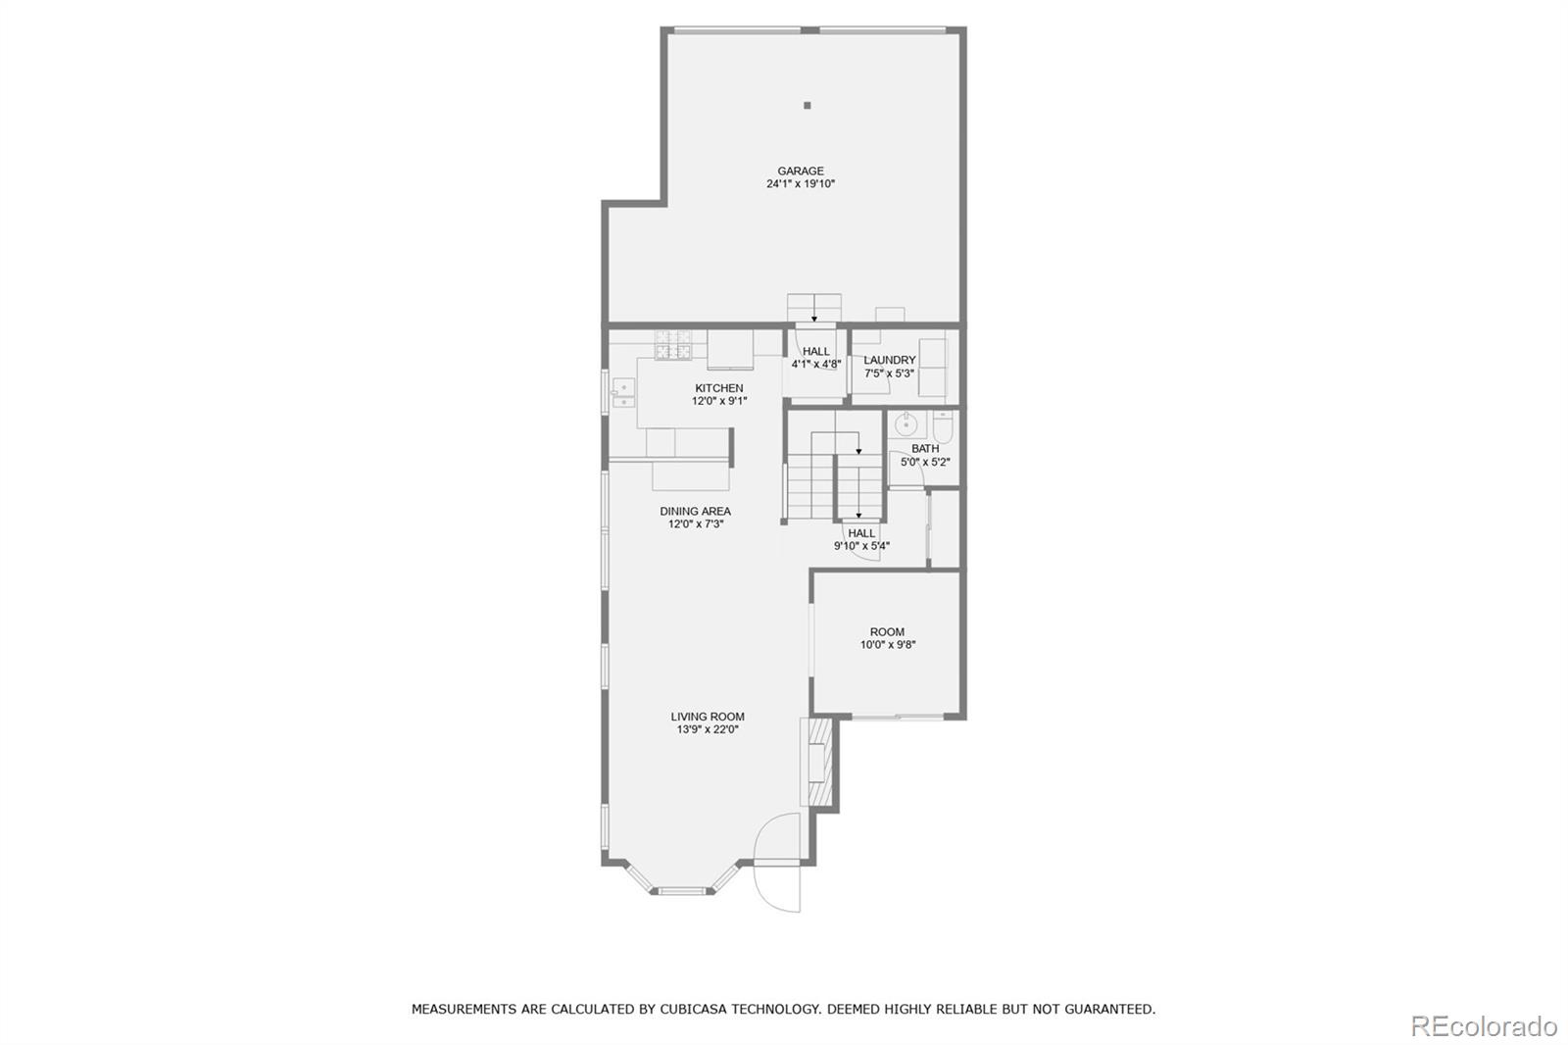
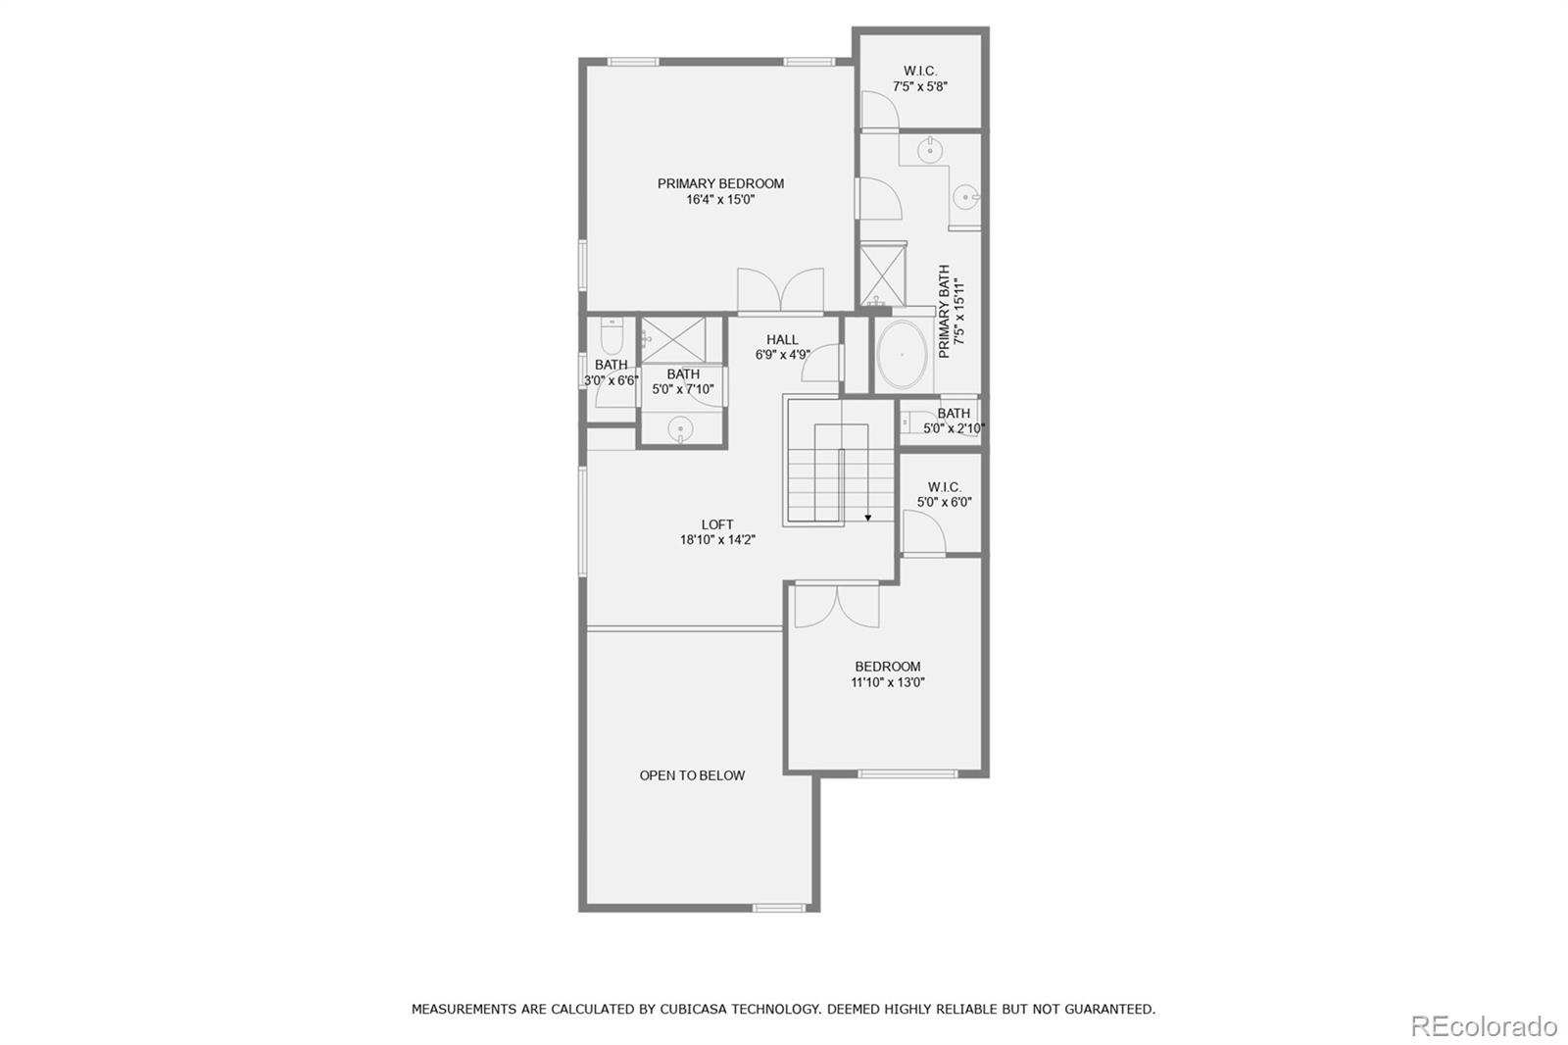
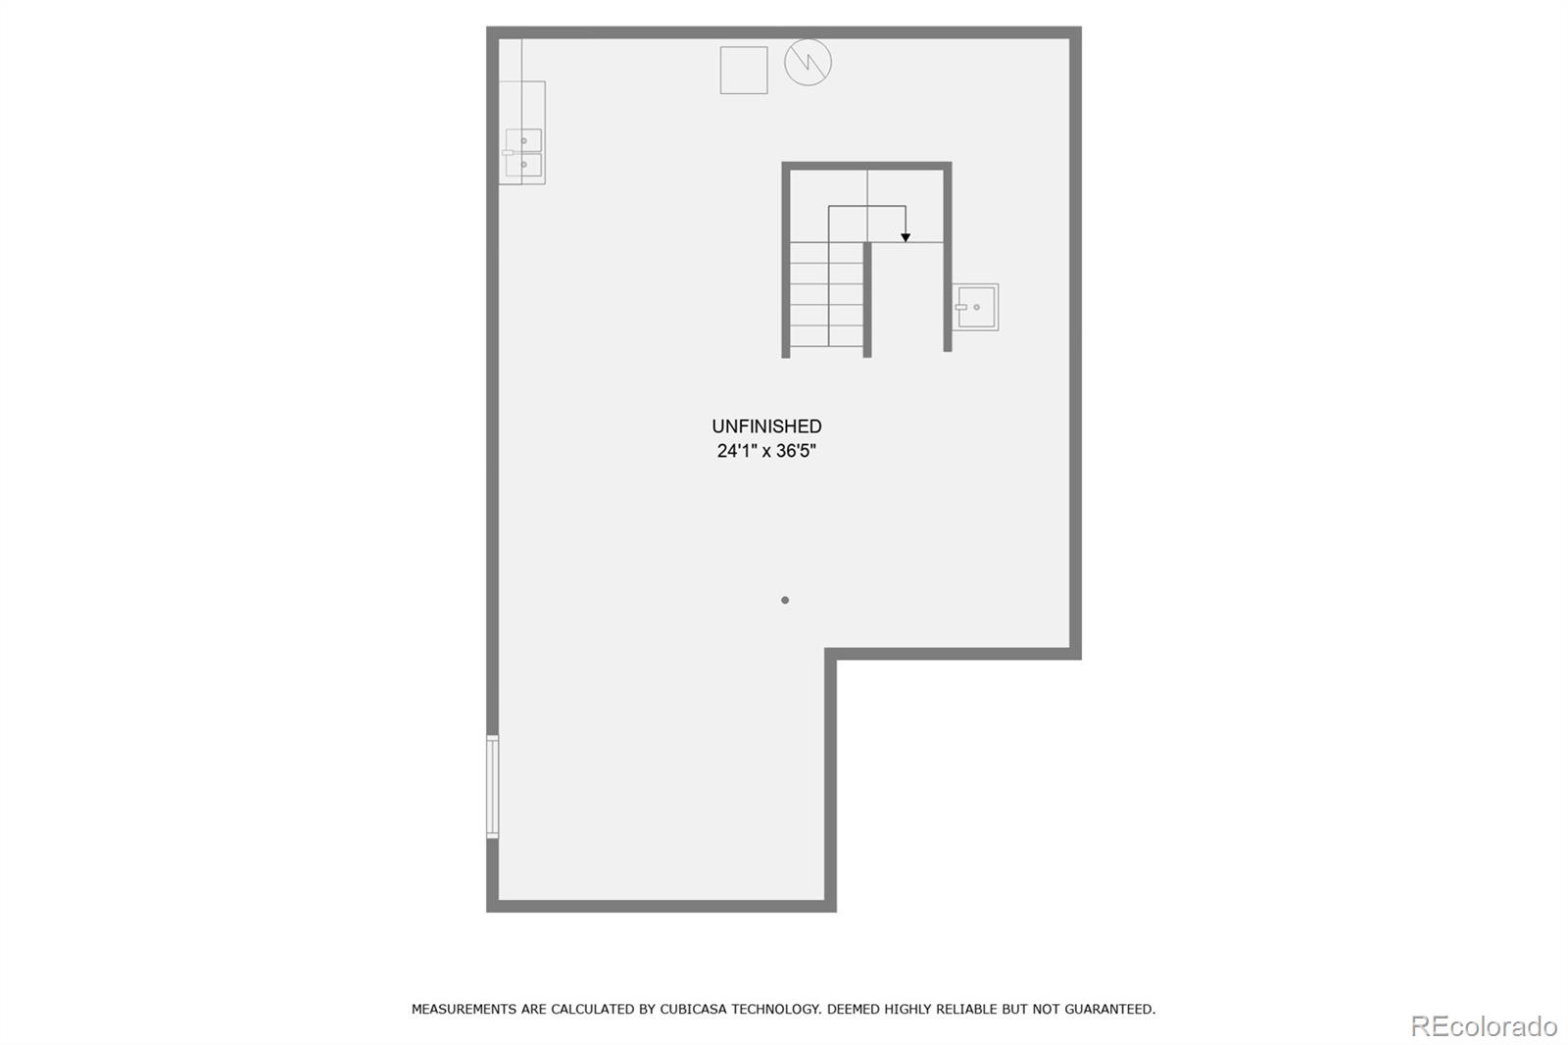
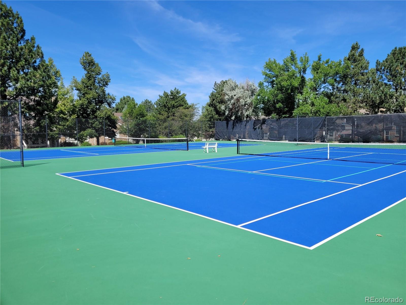
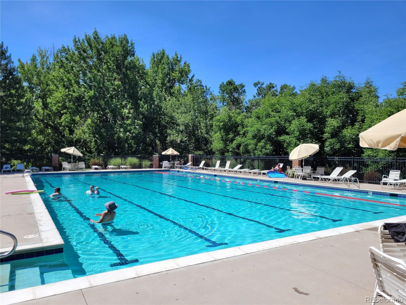
Impeccably maintained townhome in beautiful Southpark 2, a highly desirable community known for its mature shade trees, winding trails, & plentiful amenities. This end-unit townhome is tucked away in a quiet location within the neighborhood. The covered front porch is ideal for relaxing with a cup of coffee. Step inside to a generous living room with a large bay window & vaulted ceilings that allow for abundant natural light. Rich hardwood floors flow throughout the main living space, featuring a gas fireplace. A lovely bonus room/study complements the open floorplan & newer sliding glass doors lead outside to a private patio. Enjoy Colorado year-round with your own outdoor grill already connected to a gas line. The bright, fully equipped kitchen features wood cabinetry, SS refrigerator, & gas range. The breakfast bar & dining area are open to the kitchen, creating the perfect space for gatherings with friends & family. Main floor powder room, separate laundry room with washer/dryer included, as well as access to the 2-car garage complete the main level. Upstairs, an inviting loft overlooks the main level. The enormous primary suite has soaring ceilings and a 5-piece bath including a walk-in, cedar floor closet. A large, second bedroom with walk-in closet & an updated bath complete the upper level. The full, unfinished basement offers a blank slate for designing & finishing your own space if desired. The HVAC system was replaced in the Summer 2021; water heater is brand new! This home has been well-cared for & is waiting for its new owners to move right in. The opportunities to envision & remodel to fit your dreams are also limitless! Southpark is a community that provides so much enjoyment: pool, clubhouse, tennis courts/pickleball, walking trails, access to the Mineral light-rail station & bike trails like the Highline Canal Trail. Top-rated Littleton public schools & historic downtown Littleton with a plethora of local shops & restaurants are all nearby. Low HOA!

2
beds

3
baths

2,793 Sq.Ft. LIVING AREA

1,481 Sq.Ft. lot

Linsey Garcia

Linsey Garcia

Features & Amenities

Interior

  • total bedrooms2
  • Total bathrooms3
  • full bathroom1
  • three quarter bathroom1
  • half bathroom1
  • Laundry room In Unit
  • Flooring Carpet, Laminate, Tile, Wood
  • Fireplace Gas, Living Room
  • APPLIANCES Dishwasher, Disposal, Dryer, Gas Water Heater, Microwave, Oven, Range, Refrigerator, Washer
  • other interior Features Built-in Features, Ceiling Fan(s), Entrance Foyer, Five Piece Bath, High Ceilings, High Speed Internet, Laminate Counters, Open Floorplan, Primary Suite, Utility Sink, Vaulted Ceiling(s), Walk-In Closet(s)

Area & Lot

  • Status Sold
  • Living Area2,793 Sq.Ft.
  • Lot Area1,481 Sq.Ft.
  • MLS® ID9298305
  • TypeMulti-Family
  • YEAR BUILT1992
  • NeighborhoodLittleton
  • Elementary SchoolRunyon
  • Middle SchoolEuclid
  • High SchoolHeritage
  • School DistrictLittleton 6

Exterior

  • STORIES2
  • Garage Space2.0
  • water SourcePublic
  • utilitiesElectricity Connected, Natural Gas Connected
  • PoolOutdoor Pool
  • roofComposition
  • lot featuresLandscaped, Master Planned
  • parkingConcrete, Finished, Insulated Garage, Lighted, Storage
  • HEAT TYPEForced Air
  • AIR CONDITIONINGCentral Air
  • sewerPublic Sewer
  • SubstructureSlab
  • HOA AmenitiesClubhouse, Parking, Playground, Pool, Tennis Court(s), Trail(s)
  • other exterior FeaturesGas Valve, Playground, Tennis Court(s)

Financial

  • Sales Price$585,000
  • Real Estate Tax $2,367/yr
  • HOA $249/mo

Work with Anna

West + Main has experts who can help you find + purchase or position + sell any property. With an extensive International network of Real Estate professionals across the globe, we can also connect you to a Real Estate expert wherever you might need one, and we can't wait to hear from you!