
4670 Forest Hill Rd
4670 Forest Hill Rd
4670 Forest Hill Rd
4670 Forest Hill Rd
4670 Forest Hill Rd
4670 Forest Hill Rd
4670 Forest Hill Rd
4670 Forest Hill Rd
4670 Forest Hill Rd
4670 Forest Hill Rd
4670 Forest Hill Rd
4670 Forest Hill Rd
4670 Forest Hill Rd
4670 Forest Hill Rd
4670 Forest Hill Rd
4670 Forest Hill Rd
4670 Forest Hill Rd
4670 Forest Hill Rd
4670 Forest Hill Rd
4670 Forest Hill Rd
4670 Forest Hill Rd
4670 Forest Hill Rd
4670 Forest Hill Rd
4670 Forest Hill Rd
4670 Forest Hill Rd
4670 Forest Hill Rd
4670 Forest Hill Rd
4670 Forest Hill Rd
4670 Forest Hill Rd
4670 Forest Hill Rd
4670 Forest Hill Rd
4670 Forest Hill Rd
4670 Forest Hill Rd
4670 Forest Hill Rd
4670 Forest Hill Rd
4670 Forest Hill Rd
4670 Forest Hill Rd
4670 Forest Hill Rd
4670 Forest Hill Rd
4670 Forest Hill Rd
SEE ALL PHOTOS
4670 Forest Hill Rd
4670 Forest Hill Rd
4670 Forest Hill Rd
4670 Forest Hill Rd
4670 Forest Hill Rd
4670 Forest Hill Rd
4670 Forest Hill Rd
4670 Forest Hill Rd
4670 Forest Hill Rd
4670 Forest Hill Rd
4670 Forest Hill Rd
4670 Forest Hill Rd
4670 Forest Hill Rd
4670 Forest Hill Rd
4670 Forest Hill Rd
4670 Forest Hill Rd
4670 Forest Hill Rd
4670 Forest Hill Rd
4670 Forest Hill Rd
4670 Forest Hill Rd
4670 Forest Hill Rd
4670 Forest Hill Rd
4670 Forest Hill Rd
4670 Forest Hill Rd
4670 Forest Hill Rd
4670 Forest Hill Rd
4670 Forest Hill Rd
4670 Forest Hill Rd
4670 Forest Hill Rd
4670 Forest Hill Rd
4670 Forest Hill Rd
4670 Forest Hill Rd
4670 Forest Hill Rd
4670 Forest Hill Rd
4670 Forest Hill Rd
4670 Forest Hill Rd
4670 Forest Hill Rd
4670 Forest Hill Rd
4670 Forest Hill Rd
4670 Forest Hill Rd
Courtesy of West and Main Homes Inc, Natasha Fry Listing Contact: [email protected],303-845-2043 
Sold

4670 Forest Hill Rd

4670 Forest Hill Rd, Evergreen, CO 80439

$1,225,000
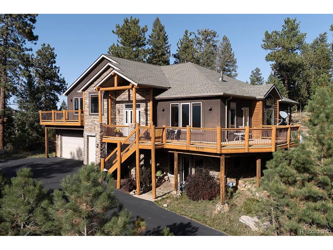
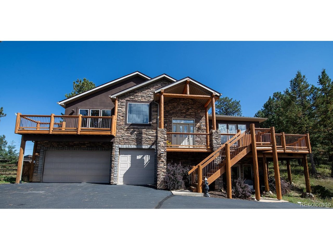
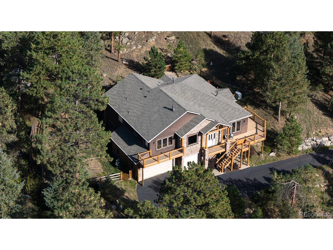
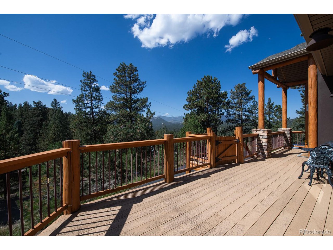
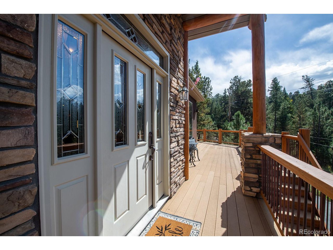
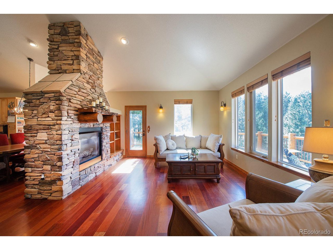
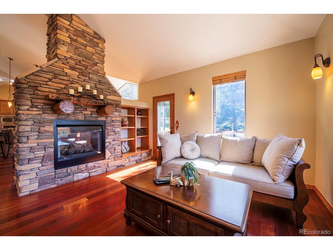
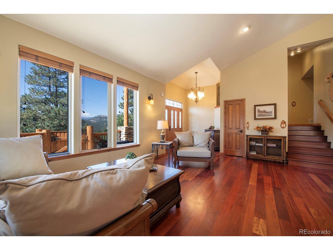
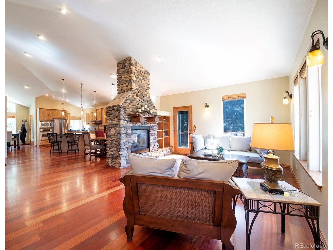
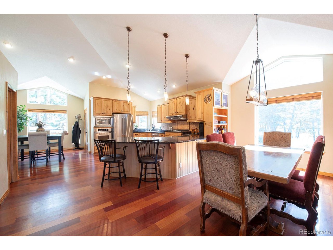
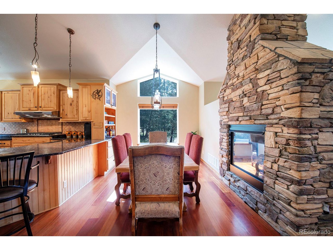
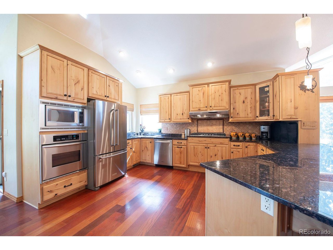
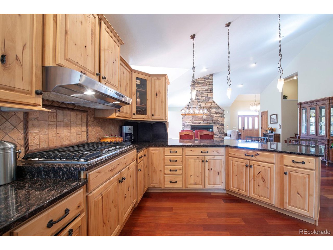
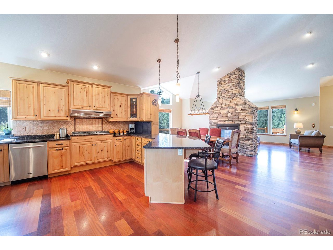
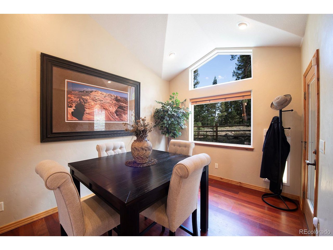
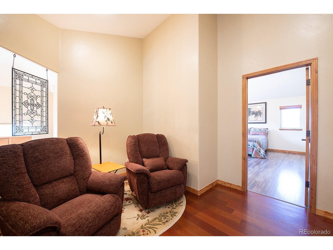
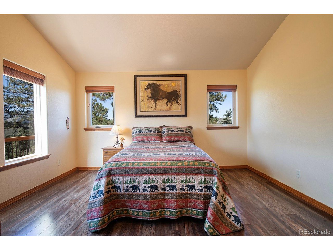
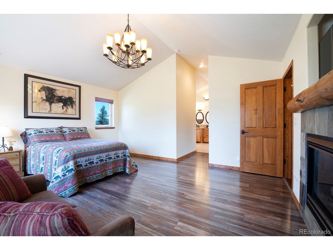
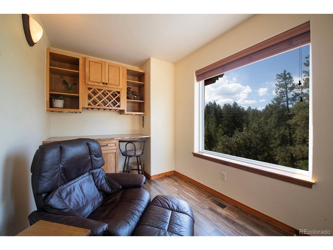
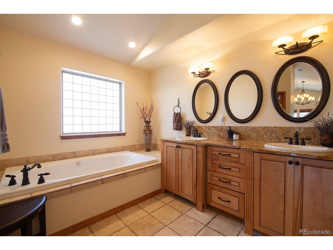
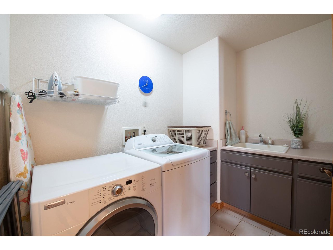
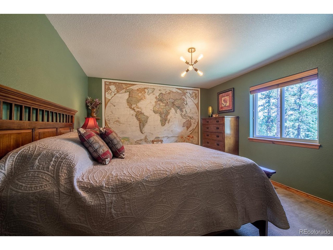
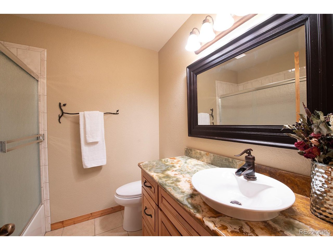
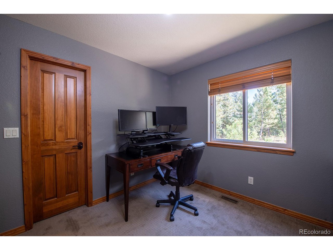
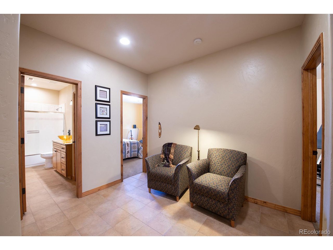
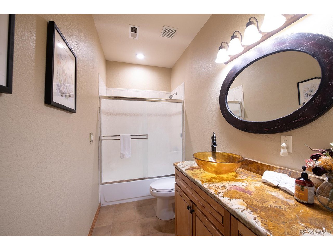
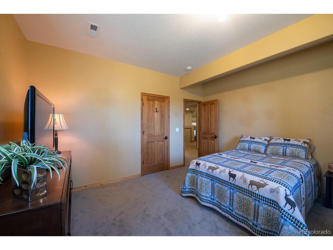
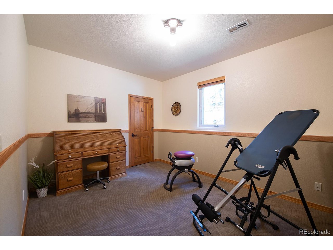
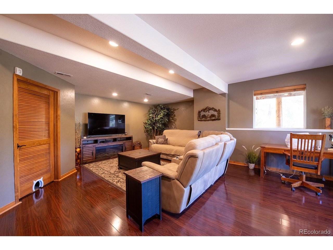
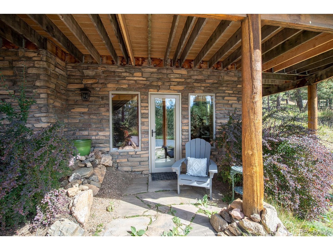
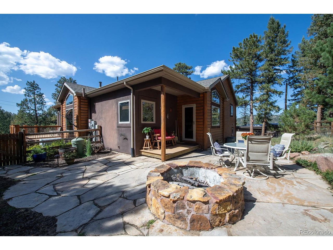
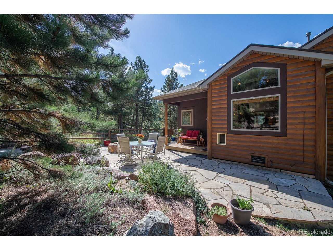
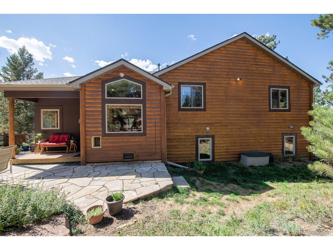
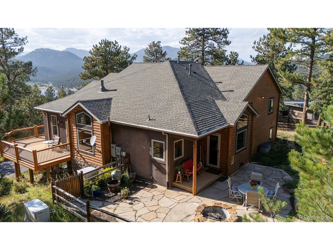
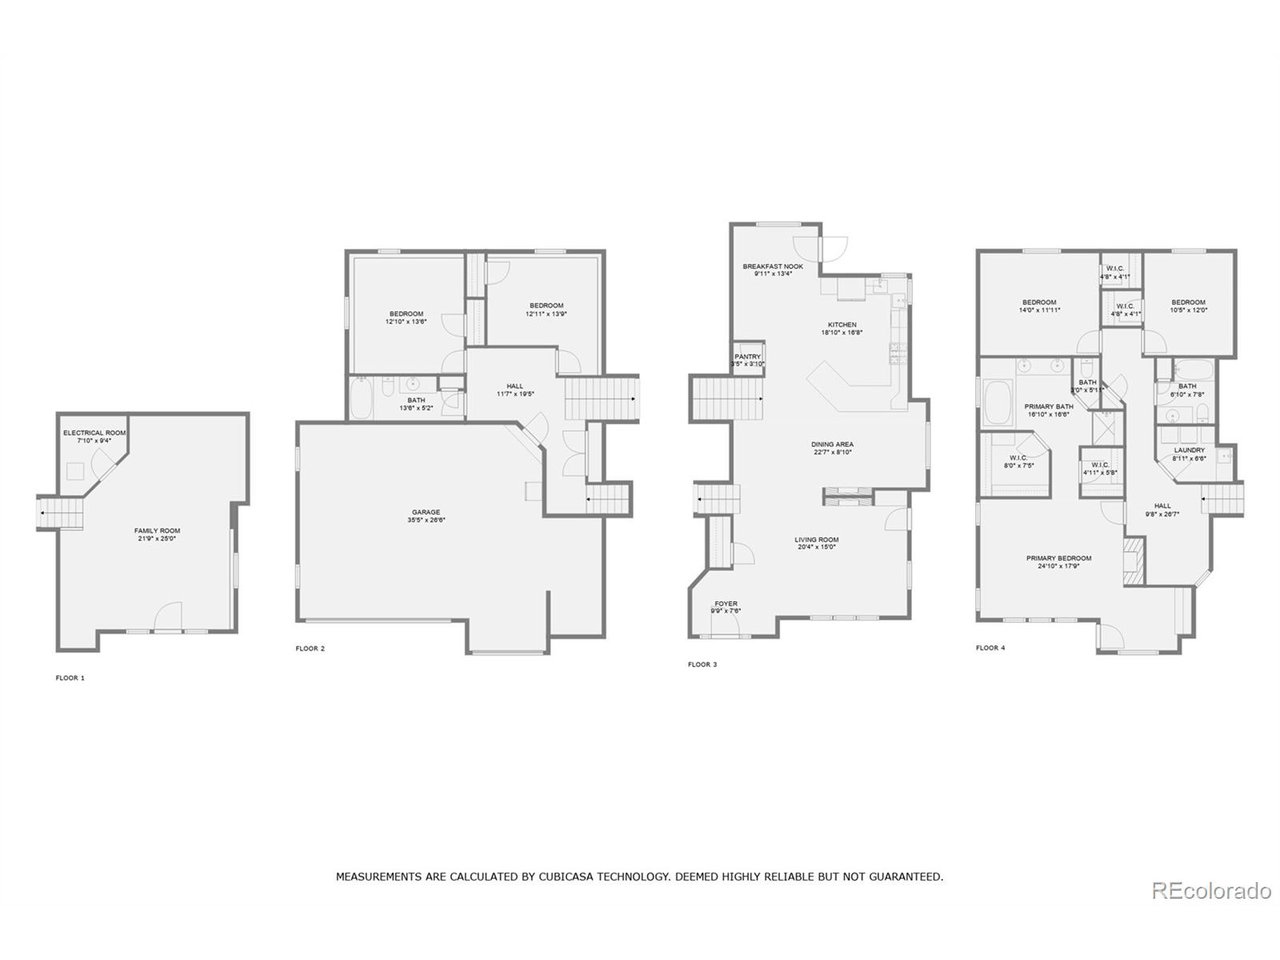
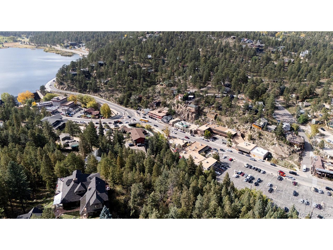
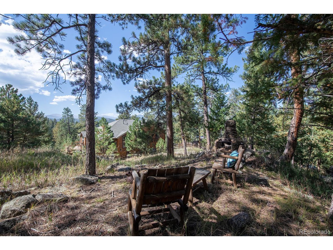
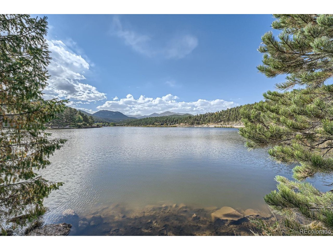
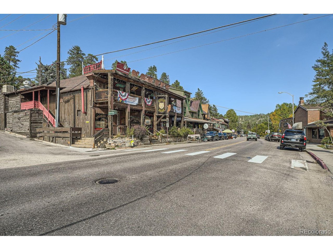
Welcome to the dream home you have been waiting for in Evergreen! This tranquil retreat boasts breathtaking mountain views and is just 5 minutes from the heart of Downtown Evergreen and Evergreen Lake, perfect for enjoying the best of both nature and town life. Sit on your front deck and enjoy a cup of coffee and views, or head inside this beautifully updated home and cozy up next to the stunning stone gas fireplace. The vaulted dining room invites dinner parties, while the spacious open kitchen and living room provide views from every corner. Upstairs, the primary suite is a true sanctuary, complete with a private deck, a cozy seating area, and another gas fireplace. Indulge in the luxurious jetted soaker tub and enjoy the convenience of two walk-in closets. This level also includes laundry facilities and two additional bedrooms with a full bathroom, thoughtfully designed for comfort and privacy. The lower level is versatile, offering an extra bedroom, a bonus exercise or office space, and another full bathroom. With large windows in the walkout basement, you can transform this space into a family or media room, endless possibilities await! Step outside to discover a huge walkout patio, a cozy seating area among the trees that overlooks the home and mountains, and multiple decks, perfect for embracing the Colorado lifestyle and enjoying the local wildlife. This is Evergreen...and you are going to LOVE living here!

4
beds

3
baths

3,603 Sq.Ft. LIVING AREA

0.75 Acres lot

Natasha Fry

Natasha Fry

Features & Amenities

Interior

  • total bedrooms4
  • Total bathrooms3
  • full bathrooms3
  • Fireplace Two or More, Gas, Living Room, Bedroom
  • APPLIANCES Dishwasher, Refrigerator, Dryer, Microwave, Disposal, Fire Alarm
  • other interior Features Eat-in Kitchen, Cathedral Ceiling(s), Open Floorplan, Pantry, Walk-In Closet(s)

Area & Lot

  • Status Sold
  • Living Area3,603 Sq.Ft.
  • Lot Area0.75 Acres
  • MLS® ID4845508
  • TypeResidential
  • YEAR BUILT2004
  • Architecture StylesChalet
  • View DescriptionMountain(s)
  • Elementary SchoolWilmot
  • Middle SchoolEvergreen
  • High SchoolEvergreen
  • School DistrictJefferson Dist R-1

Exterior

  • STORIES2
  • Garage Space3.0
  • water SourceCity
  • utilitiesElectricity Available
  • roofComposition
  • HEAT TYPEForced Air
  • AIR CONDITIONINGCentral Air
  • sewerSeptic Tank
  • other exterior FeaturesOversized Garage

Financial

  • Sales Price$1,225,000
  • Real Estate Tax $6,685/yr
  • Zoning MR-1

Work with Anna

West + Main has experts who can help you find + purchase or position + sell any property. With an extensive International network of Real Estate professionals across the globe, we can also connect you to a Real Estate expert wherever you might need one, and we can't wait to hear from you!