510 W Prestwick Way
510 W Prestwick Way
510 W Prestwick Way
510 W Prestwick Way
510 W Prestwick Way
510 W Prestwick Way
510 W Prestwick Way
510 W Prestwick Way
510 W Prestwick Way
510 W Prestwick Way
510 W Prestwick Way
510 W Prestwick Way
510 W Prestwick Way
510 W Prestwick Way
510 W Prestwick Way
510 W Prestwick Way
510 W Prestwick Way
510 W Prestwick Way
510 W Prestwick Way
510 W Prestwick Way
510 W Prestwick Way
510 W Prestwick Way
510 W Prestwick Way
510 W Prestwick Way
510 W Prestwick Way
510 W Prestwick Way
SEE ALL PHOTOS
510 W Prestwick Way
510 W Prestwick Way
510 W Prestwick Way
510 W Prestwick Way
510 W Prestwick Way
510 W Prestwick Way
510 W Prestwick Way
510 W Prestwick Way
510 W Prestwick Way
510 W Prestwick Way
510 W Prestwick Way
510 W Prestwick Way
510 W Prestwick Way
510 W Prestwick Way
510 W Prestwick Way
510 W Prestwick Way
510 W Prestwick Way
510 W Prestwick Way
510 W Prestwick Way
510 W Prestwick Way
510 W Prestwick Way
510 W Prestwick Way
510 W Prestwick Way
510 W Prestwick Way
510 W Prestwick Way
510 W Prestwick Way
Courtesy of West and Main Homes Inc, The Knoll Team Listing Contact: [email protected],720-935-0895 
Pending

510 W Prestwick Way

510 W Prestwick Way, Castle Rock, CO 80104

$689,000
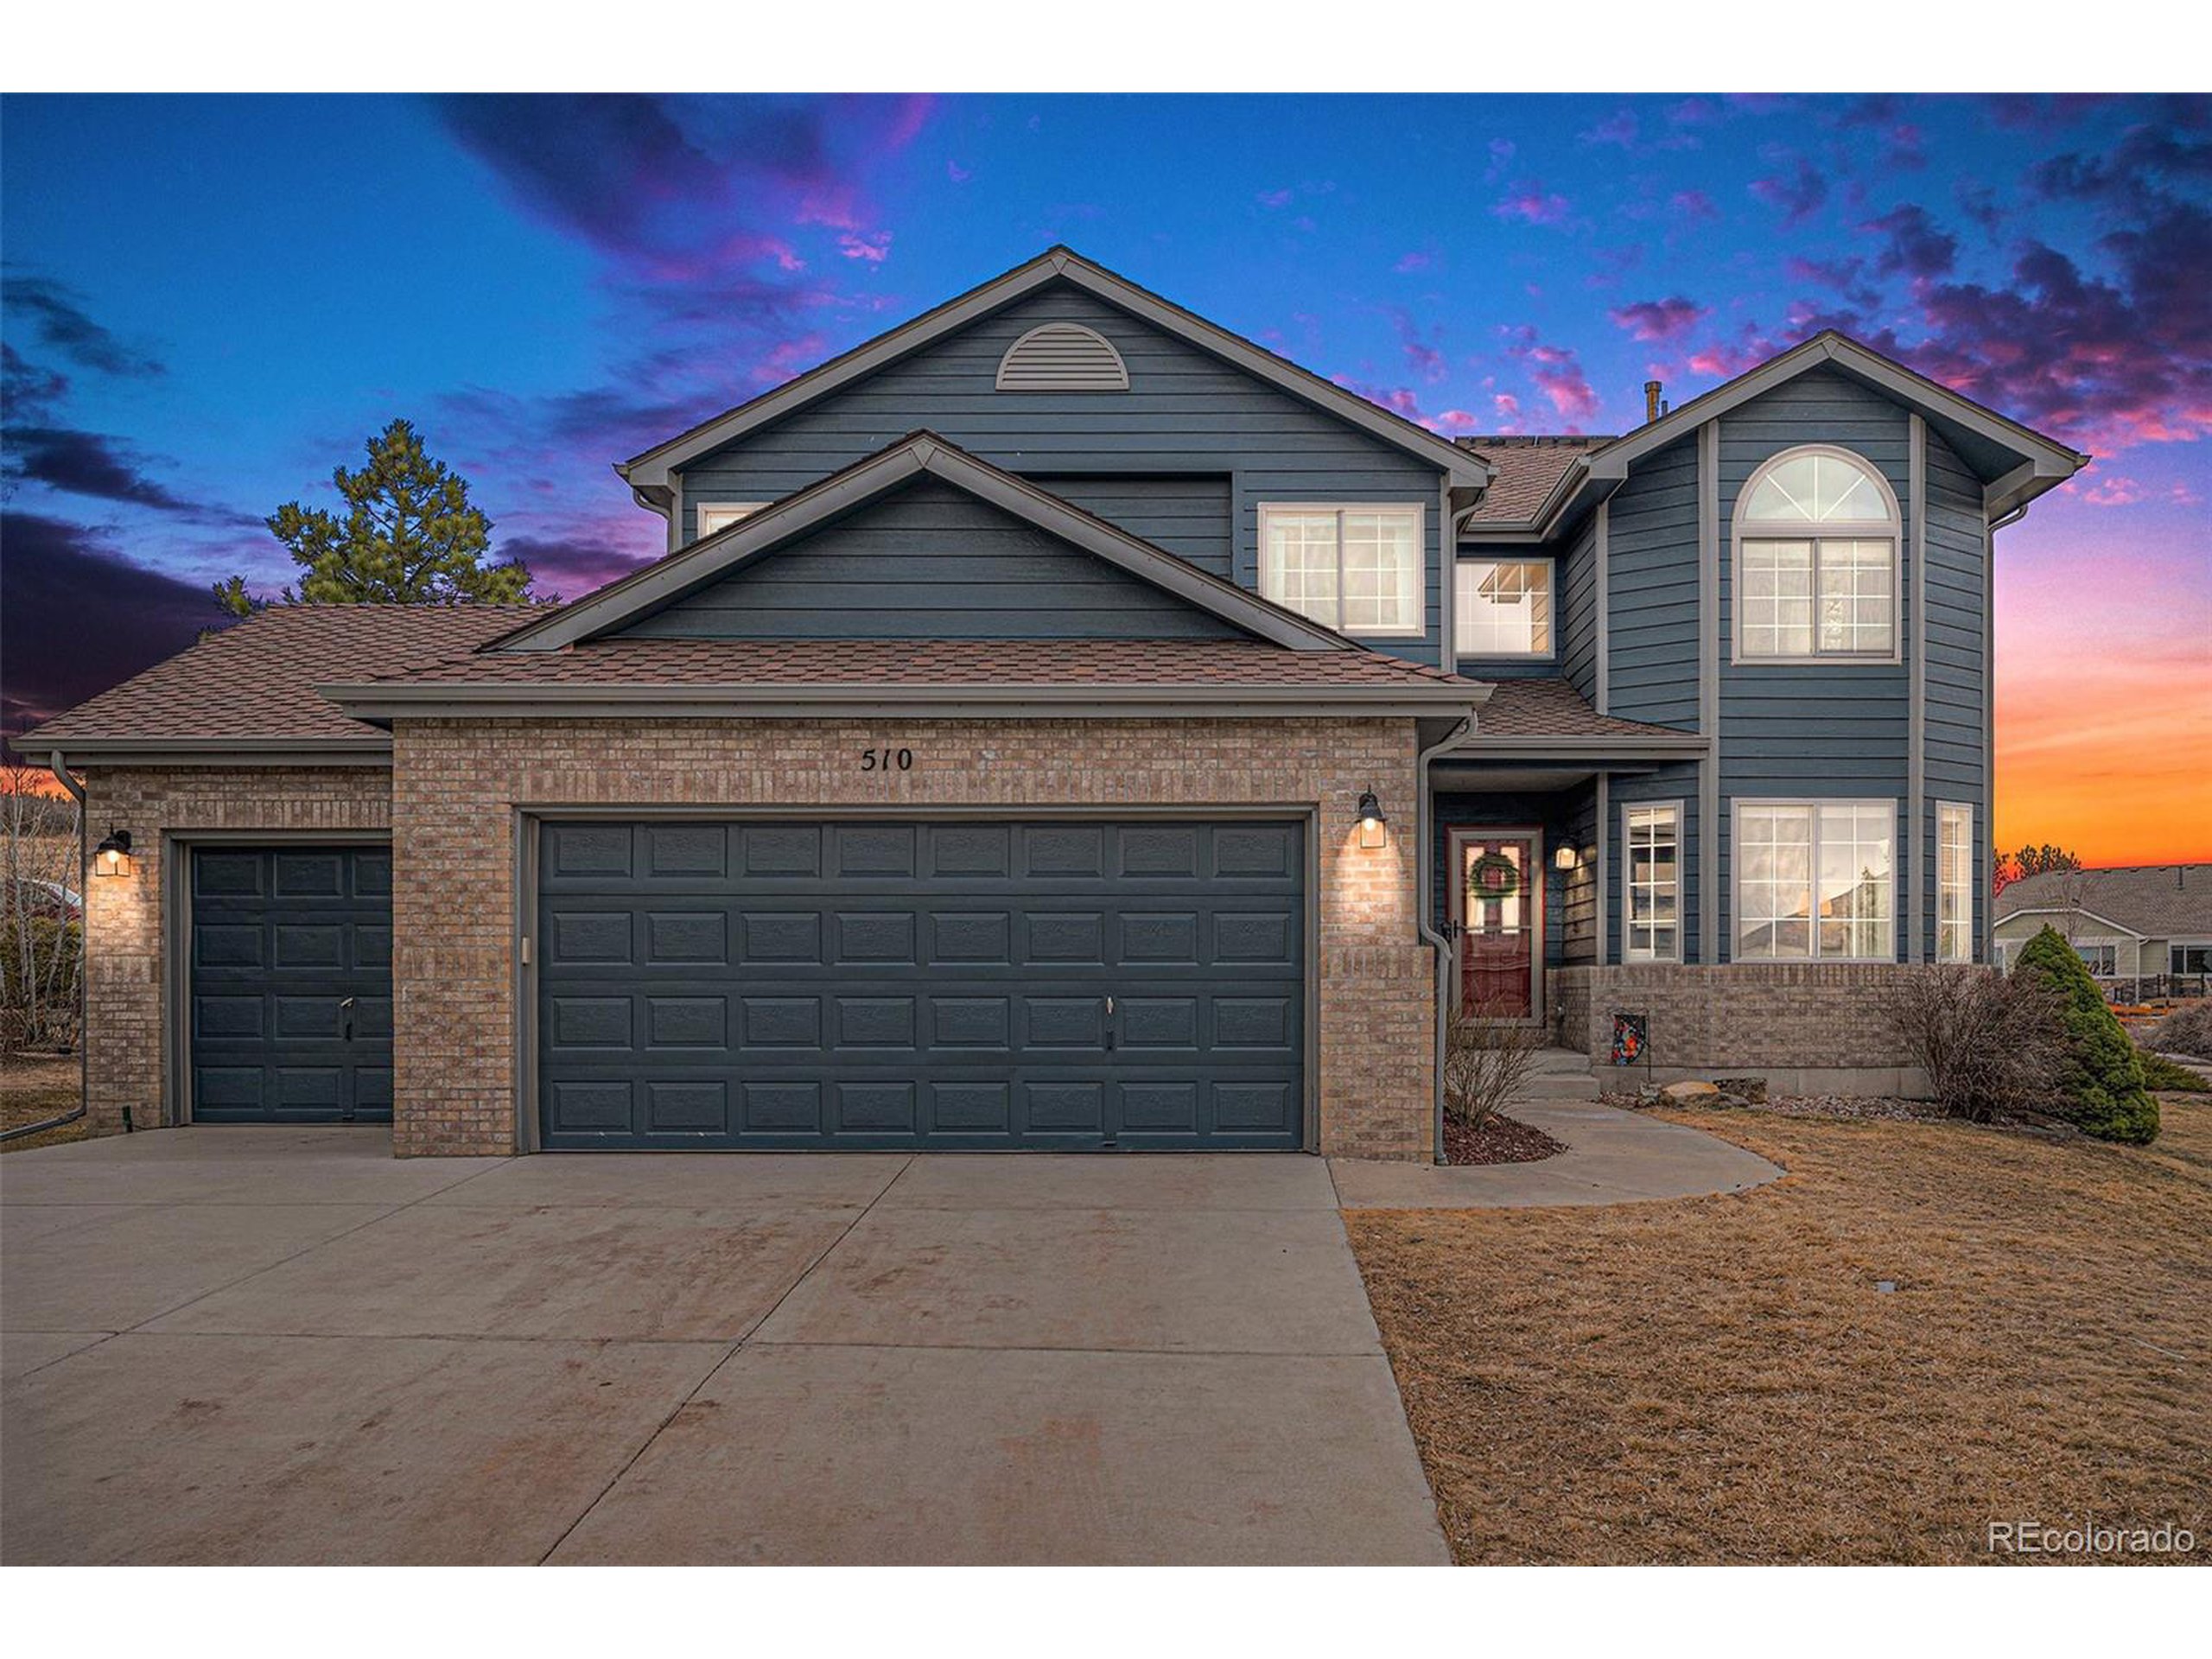
Located in Castle Rock's Plum Creek neighborhood, this move-in ready home sits on a quiet curve with open space views and a sense of privacy.

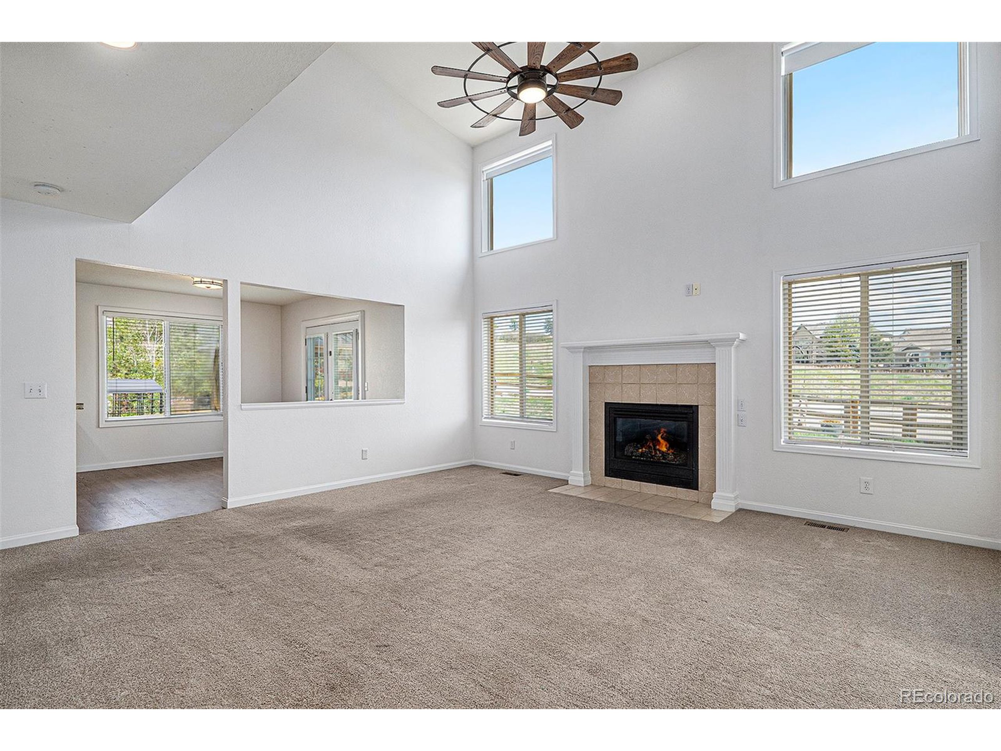
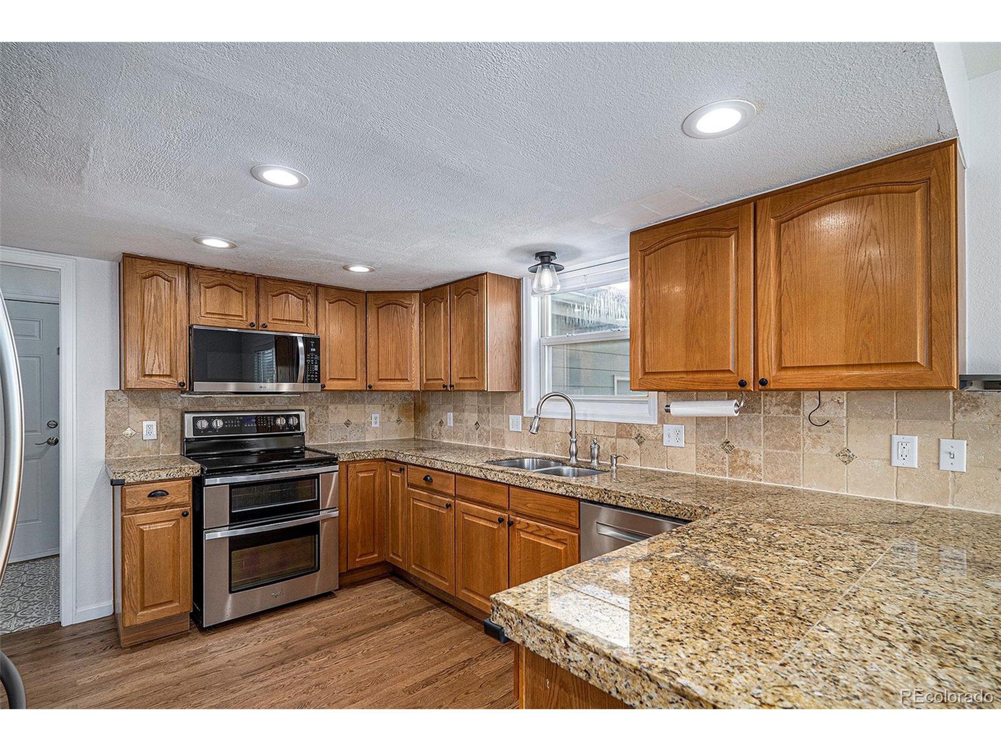
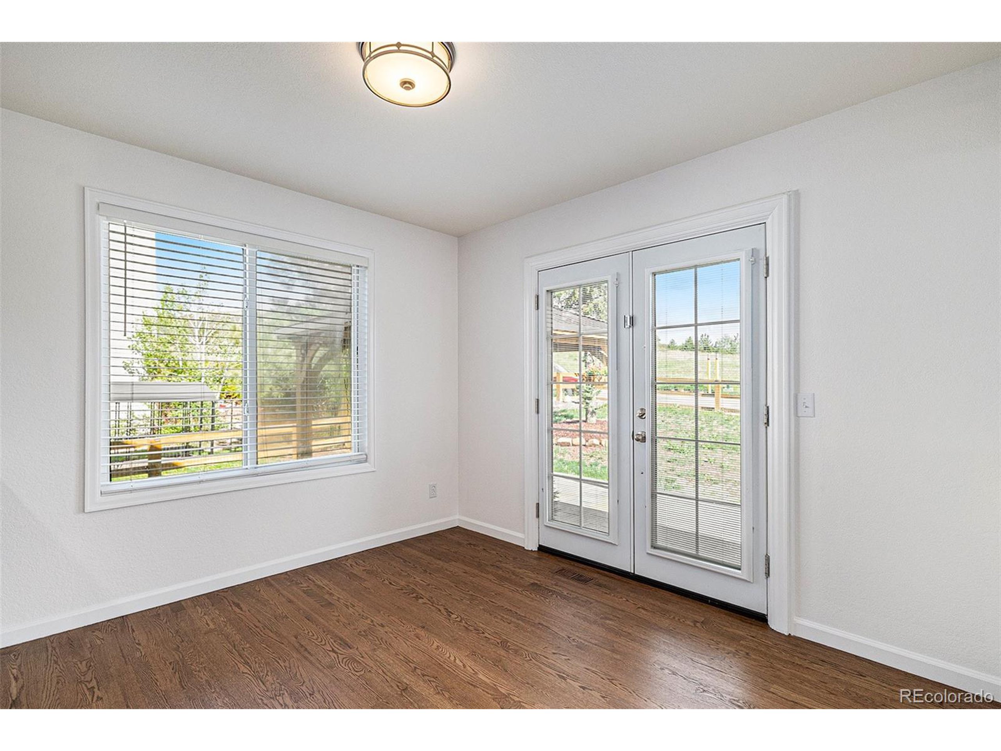
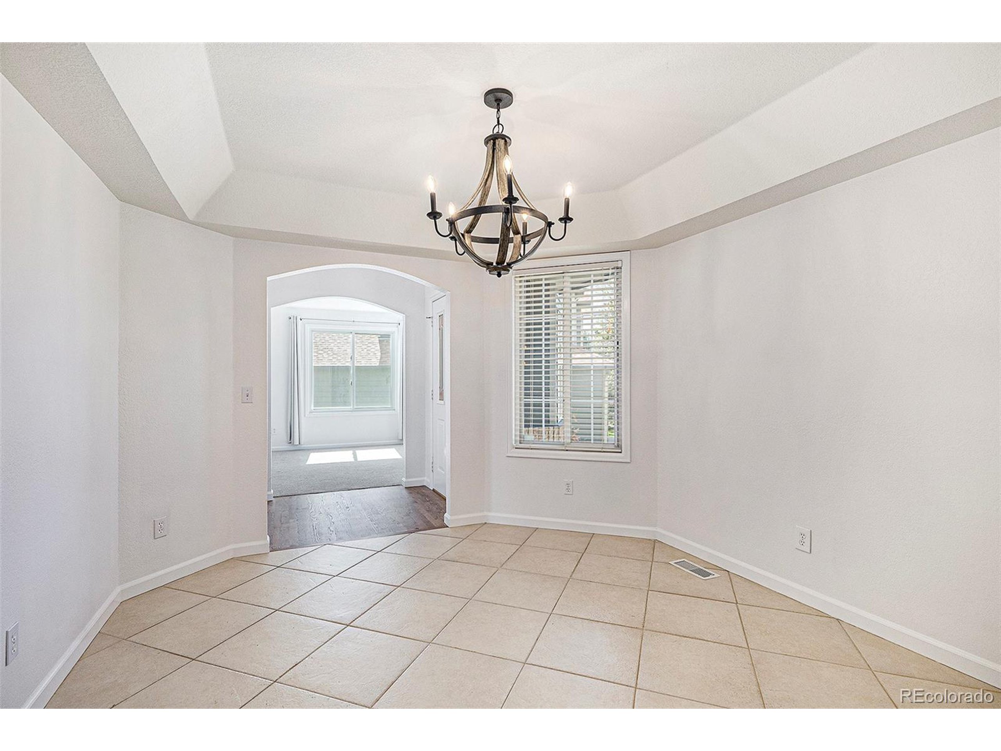
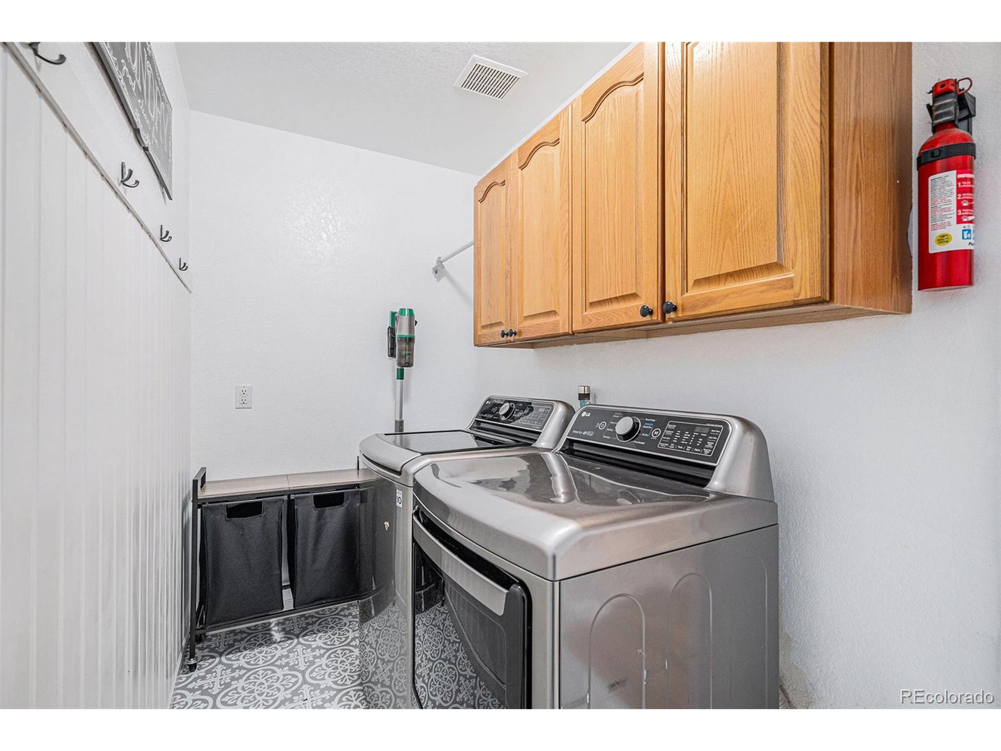
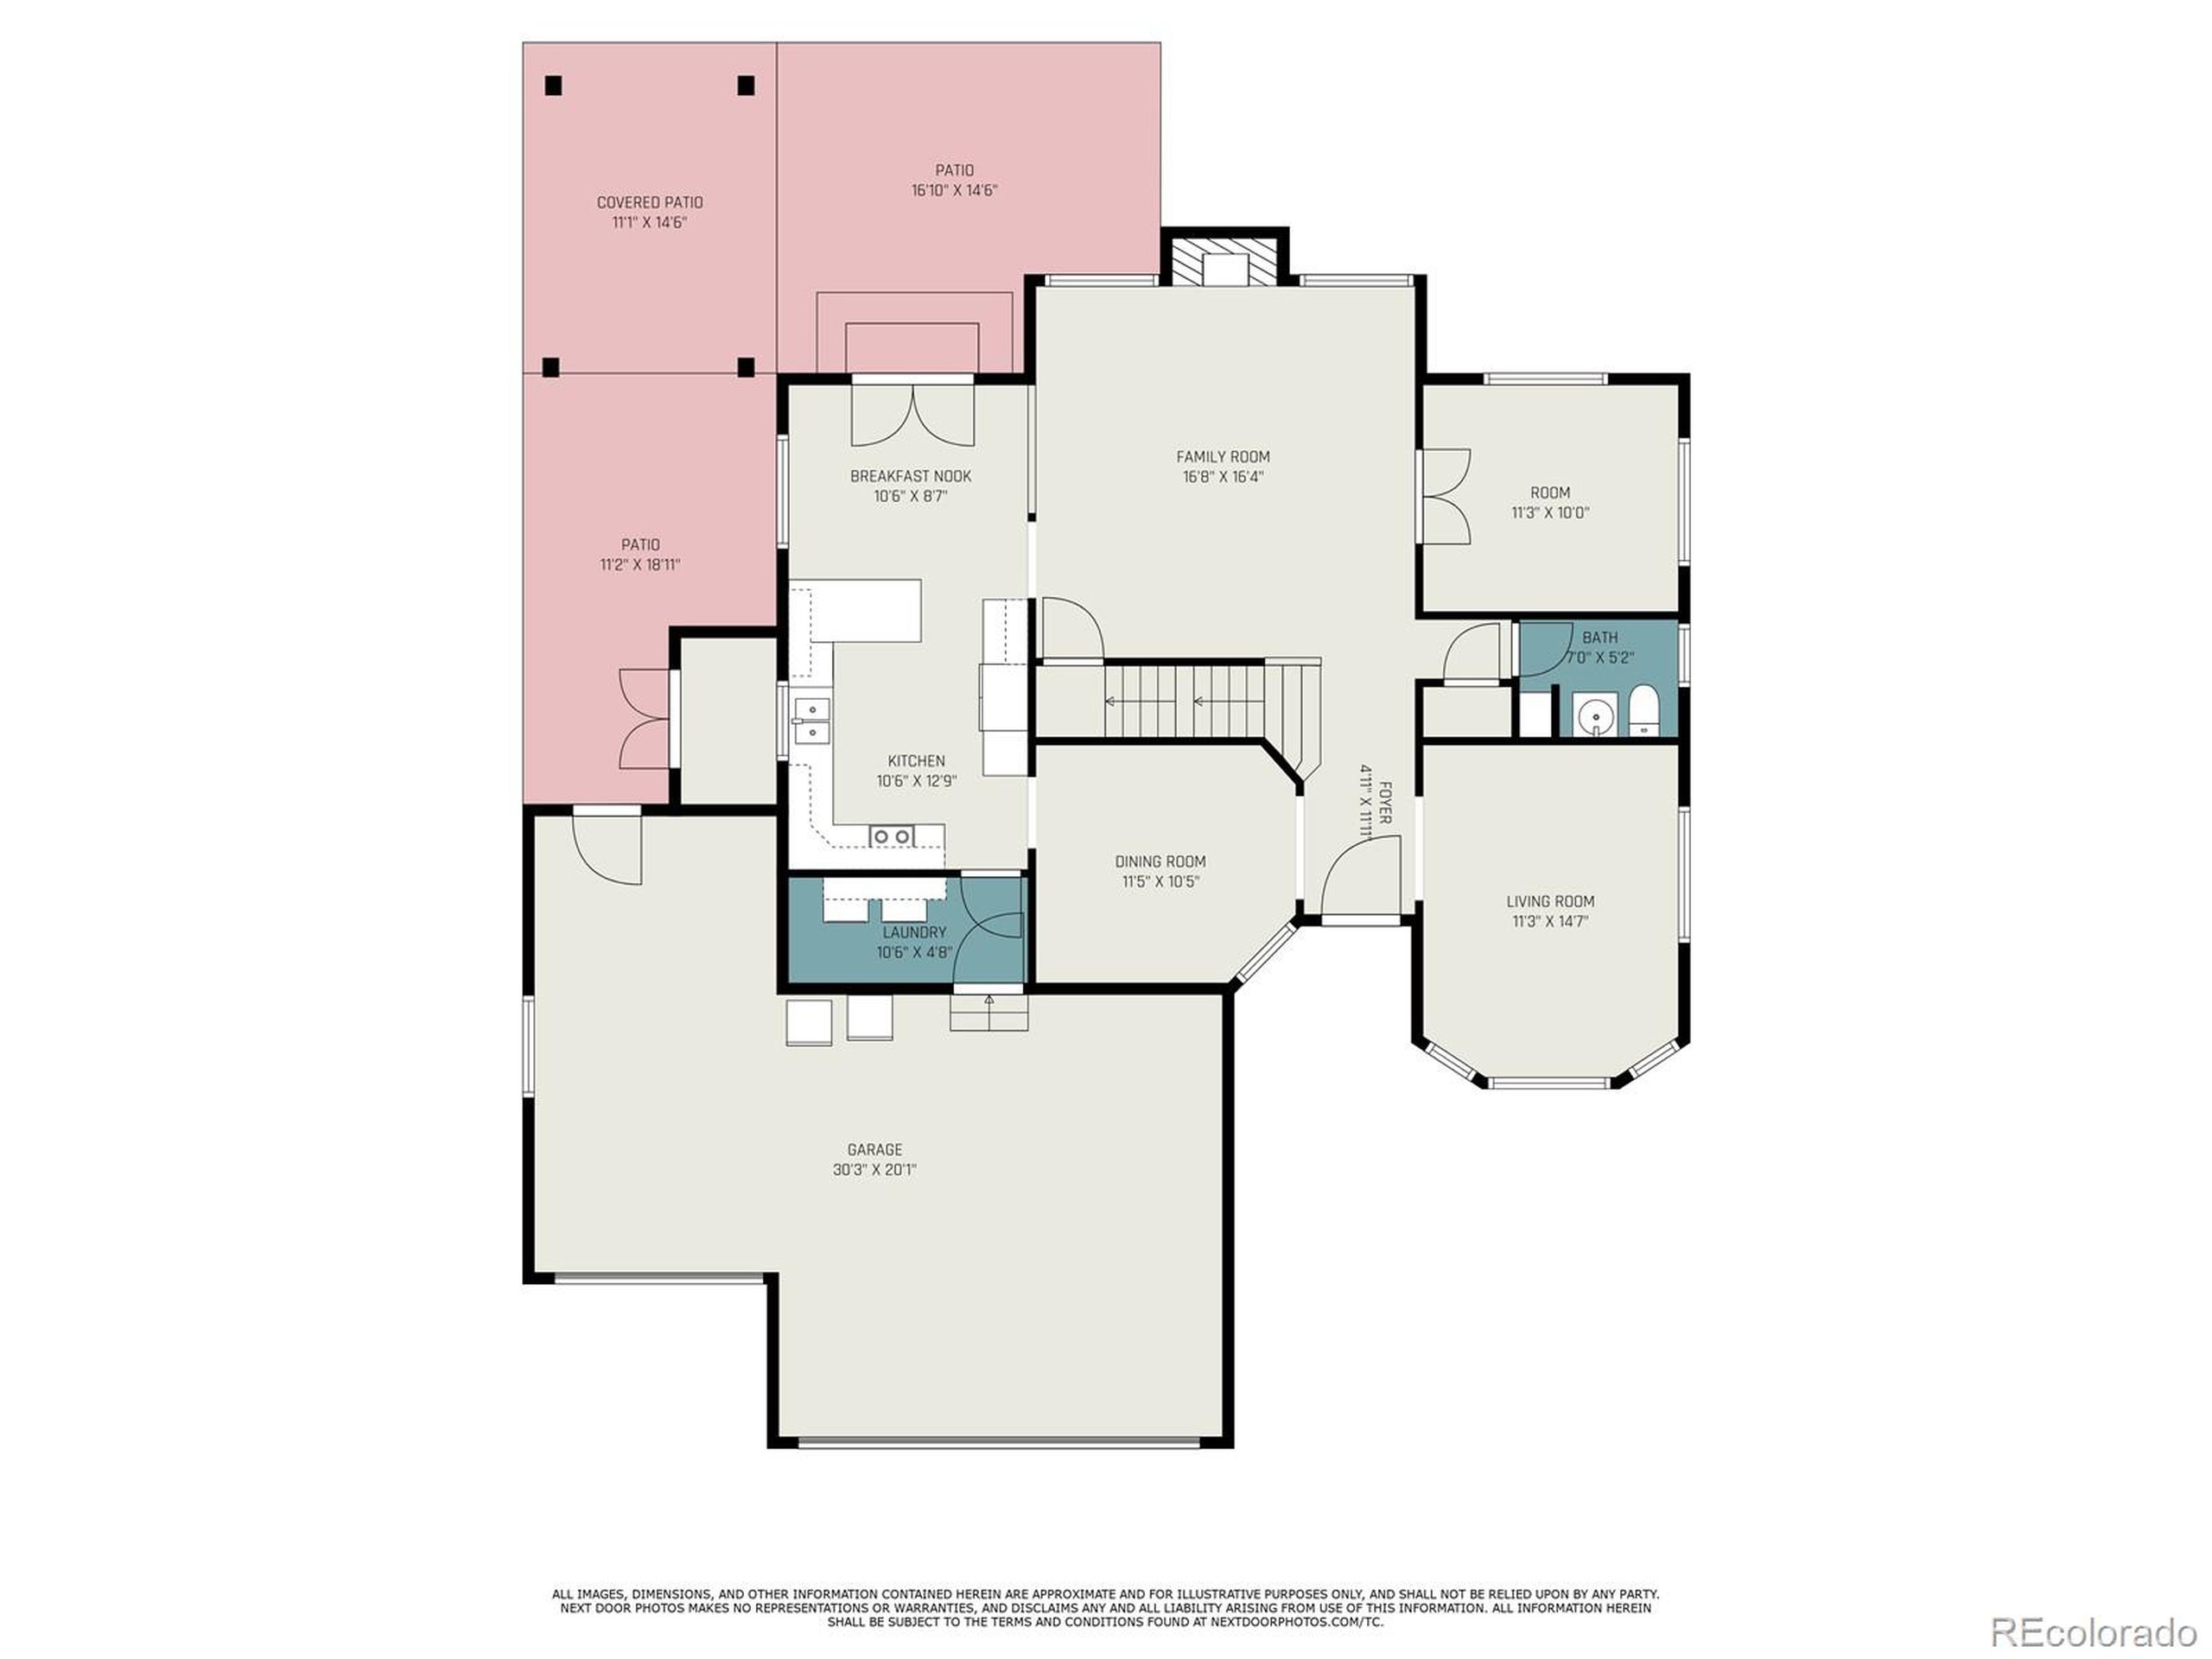
Freshly painted on the main level and in the primary suite, with refinished hardwood floors throughout, the home features a two-story entry, formal living and dining rooms, a spacious family room with vaulted ceilings and gas fireplace, and a kitchen with stainless steel appliances, granite countertops, and a sunny breakfast nook. The main level also includes a powder room, office/playroom, and laundry/mudroom.

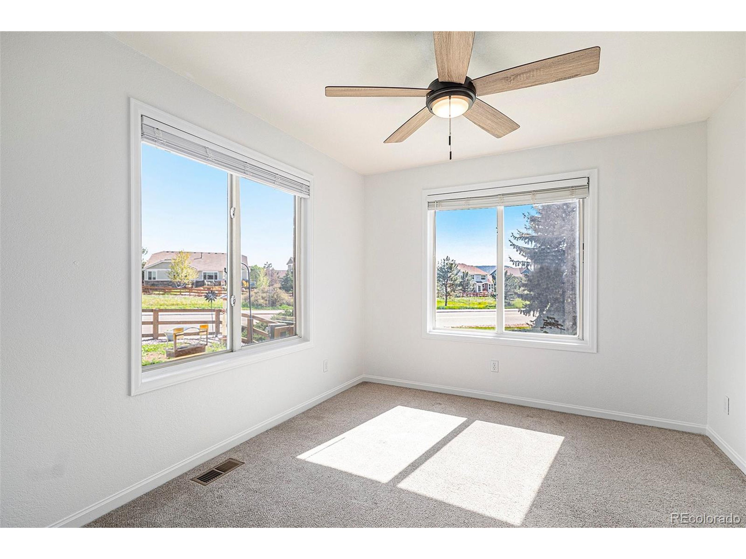
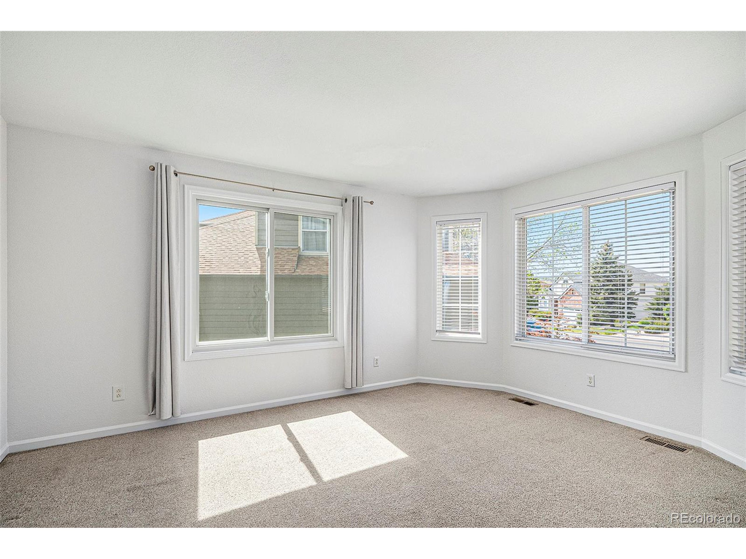
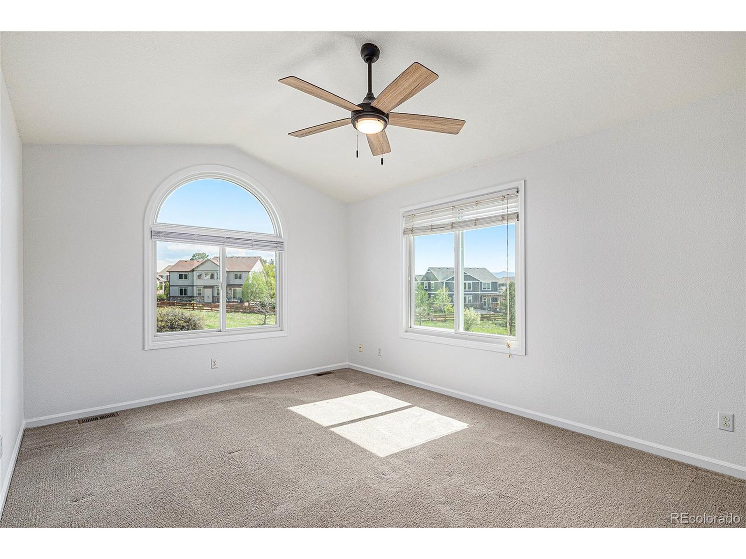
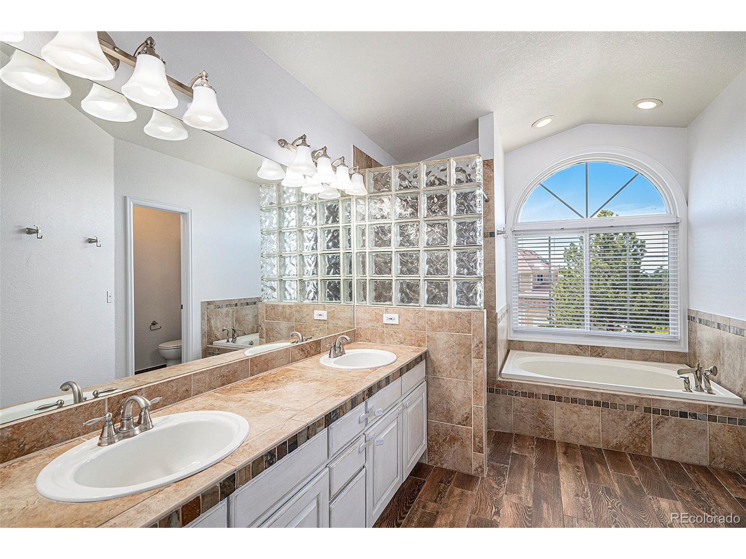
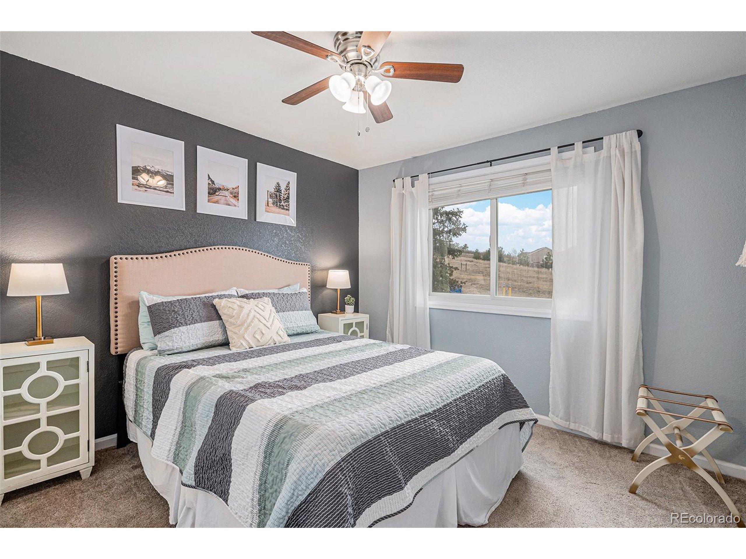
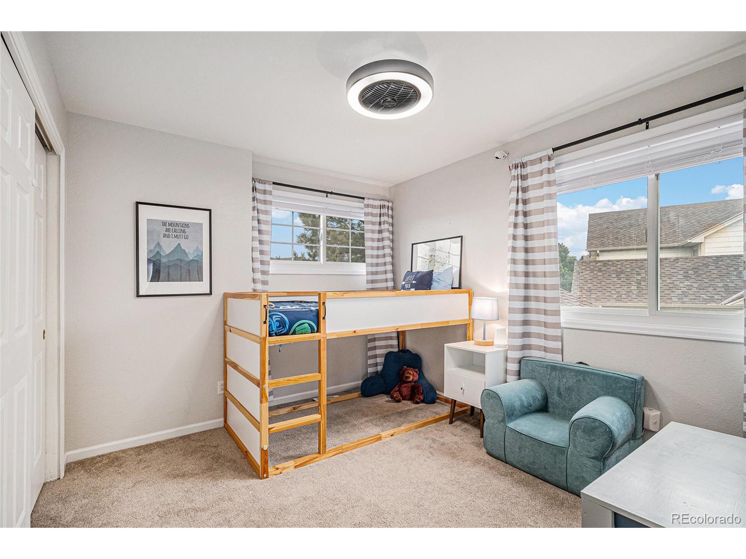
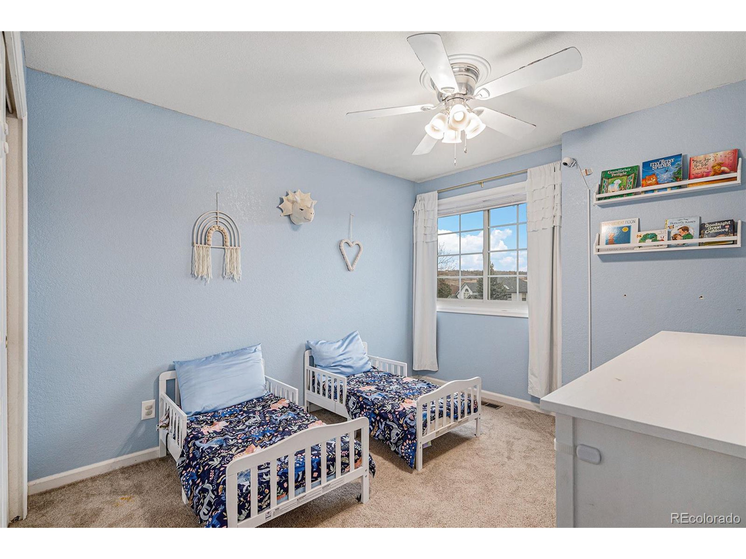
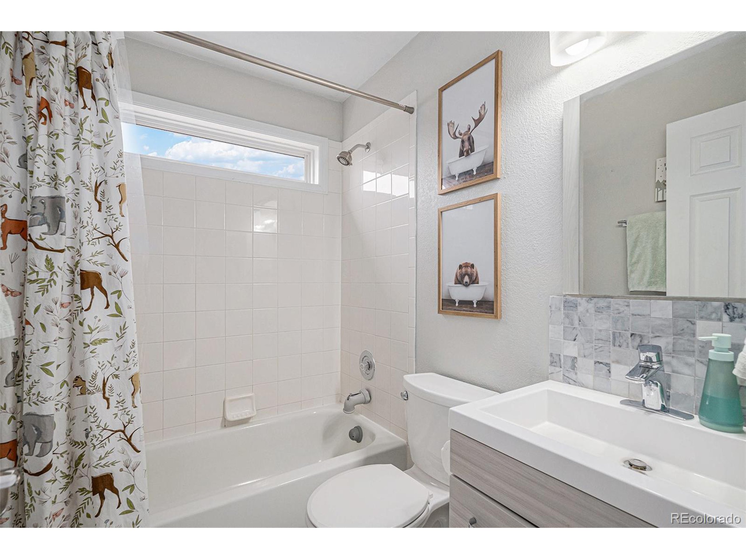
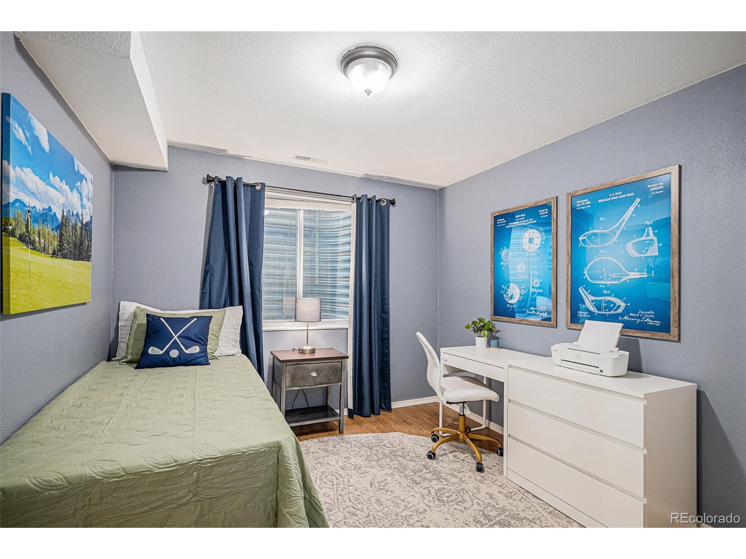
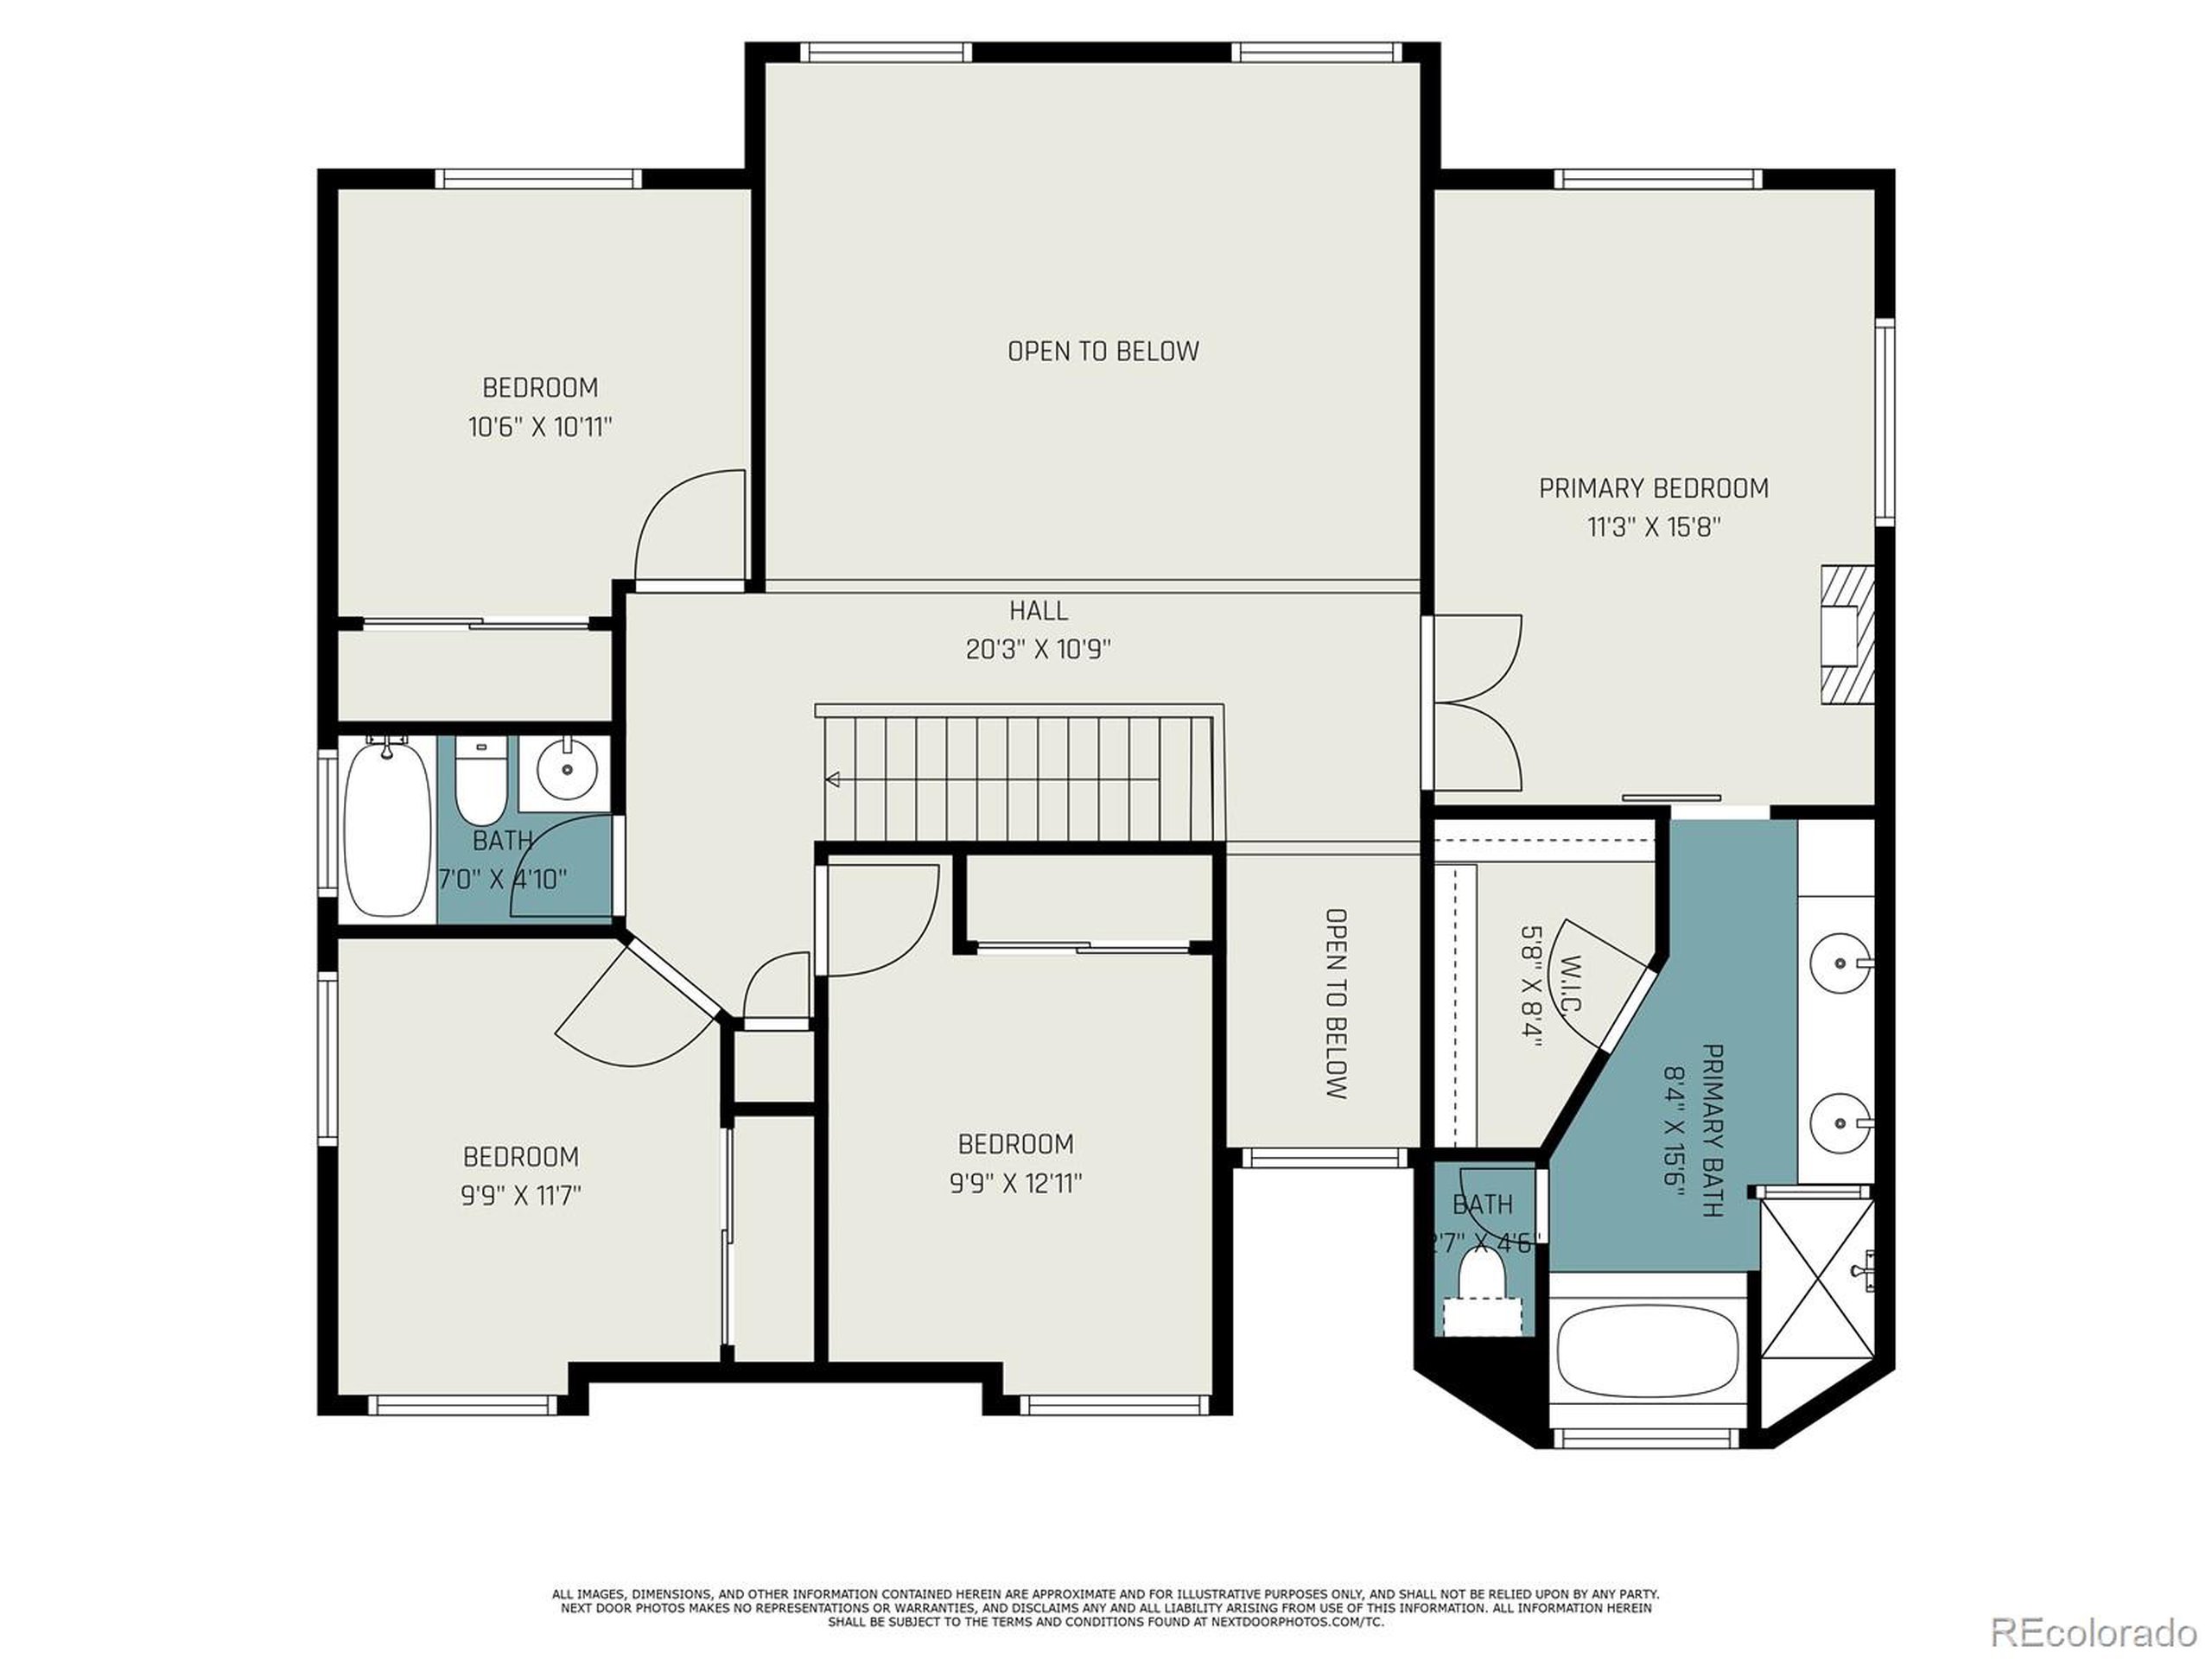
Upstairs, the primary suite offers Pike's Peak views, a walk-in closet, 5-piece bath, and custom barn door. Three additional bedrooms and a full bath complete the upper level.

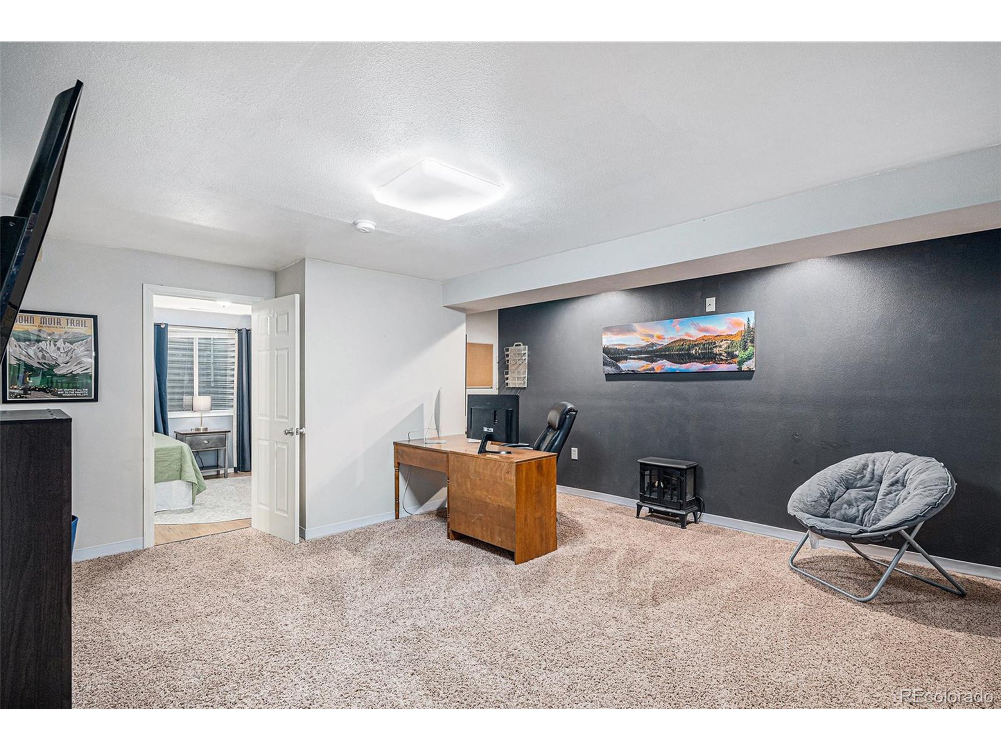
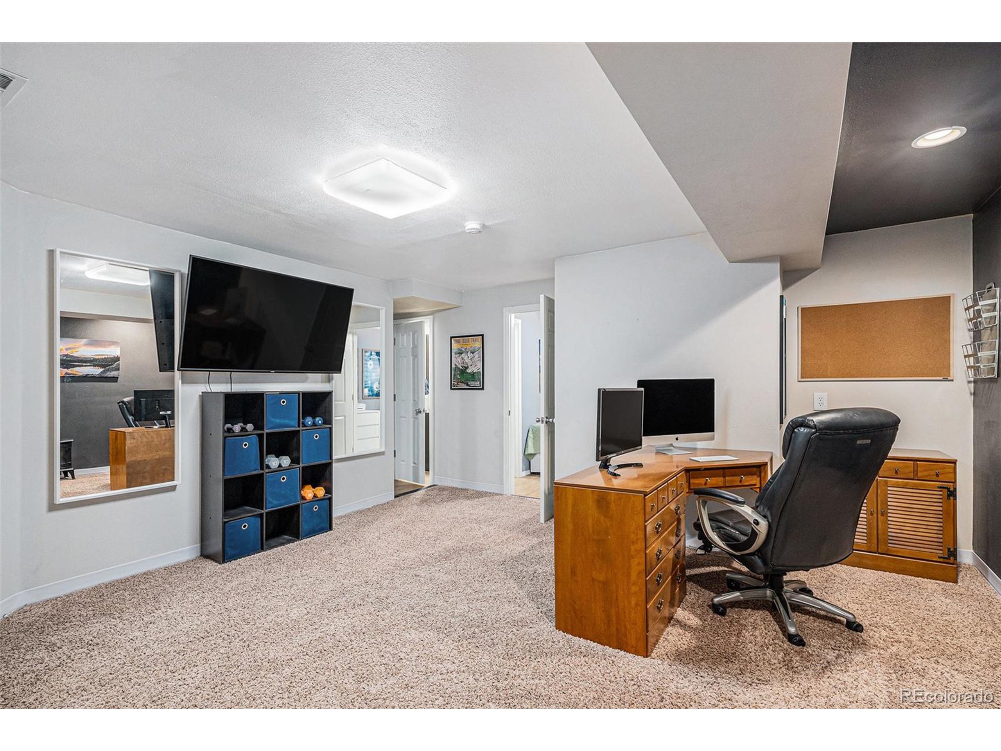
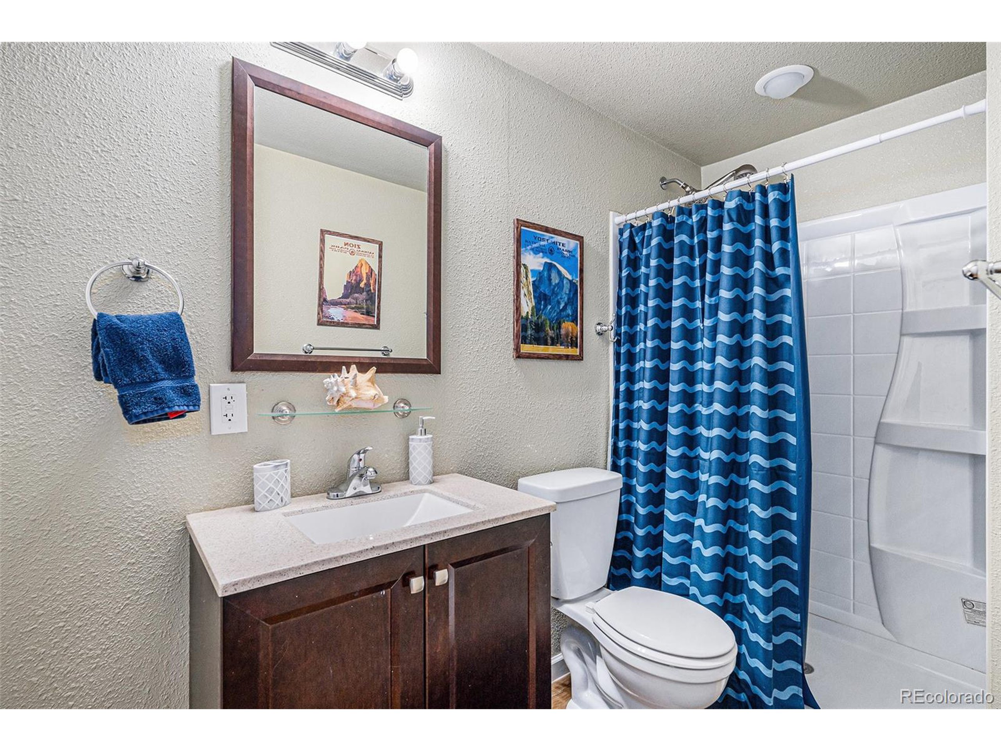
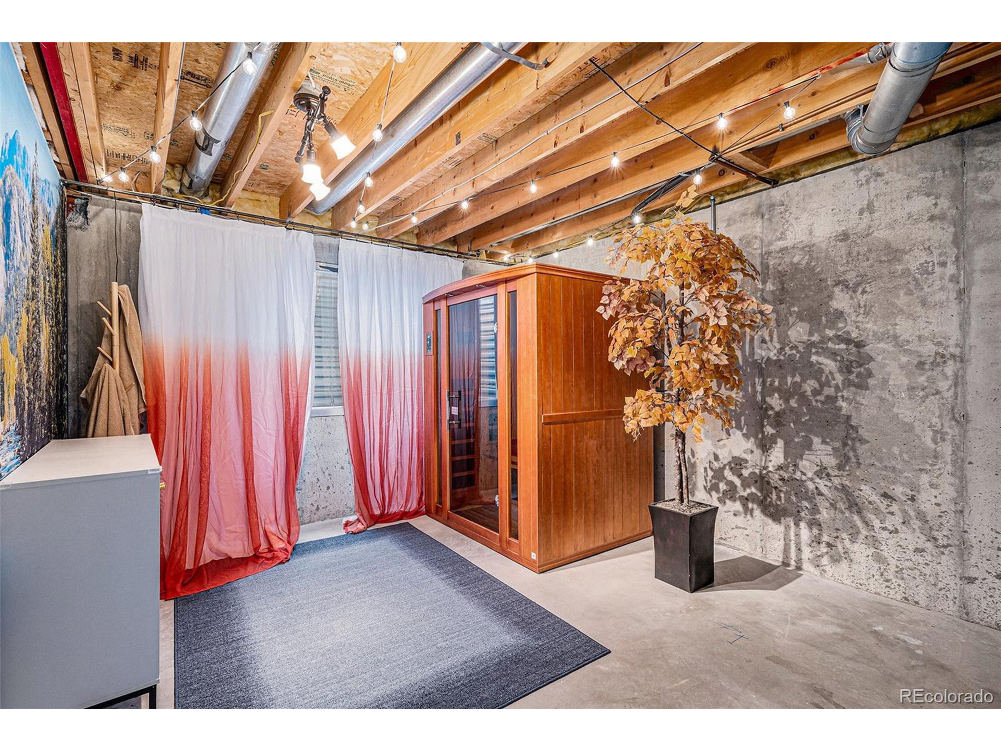
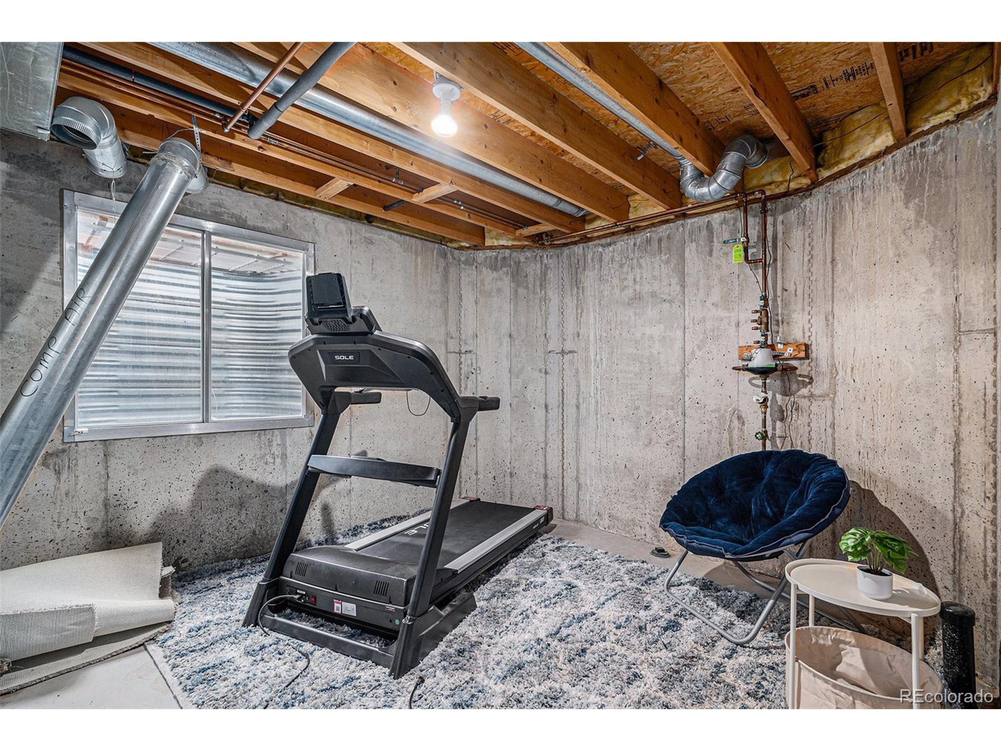
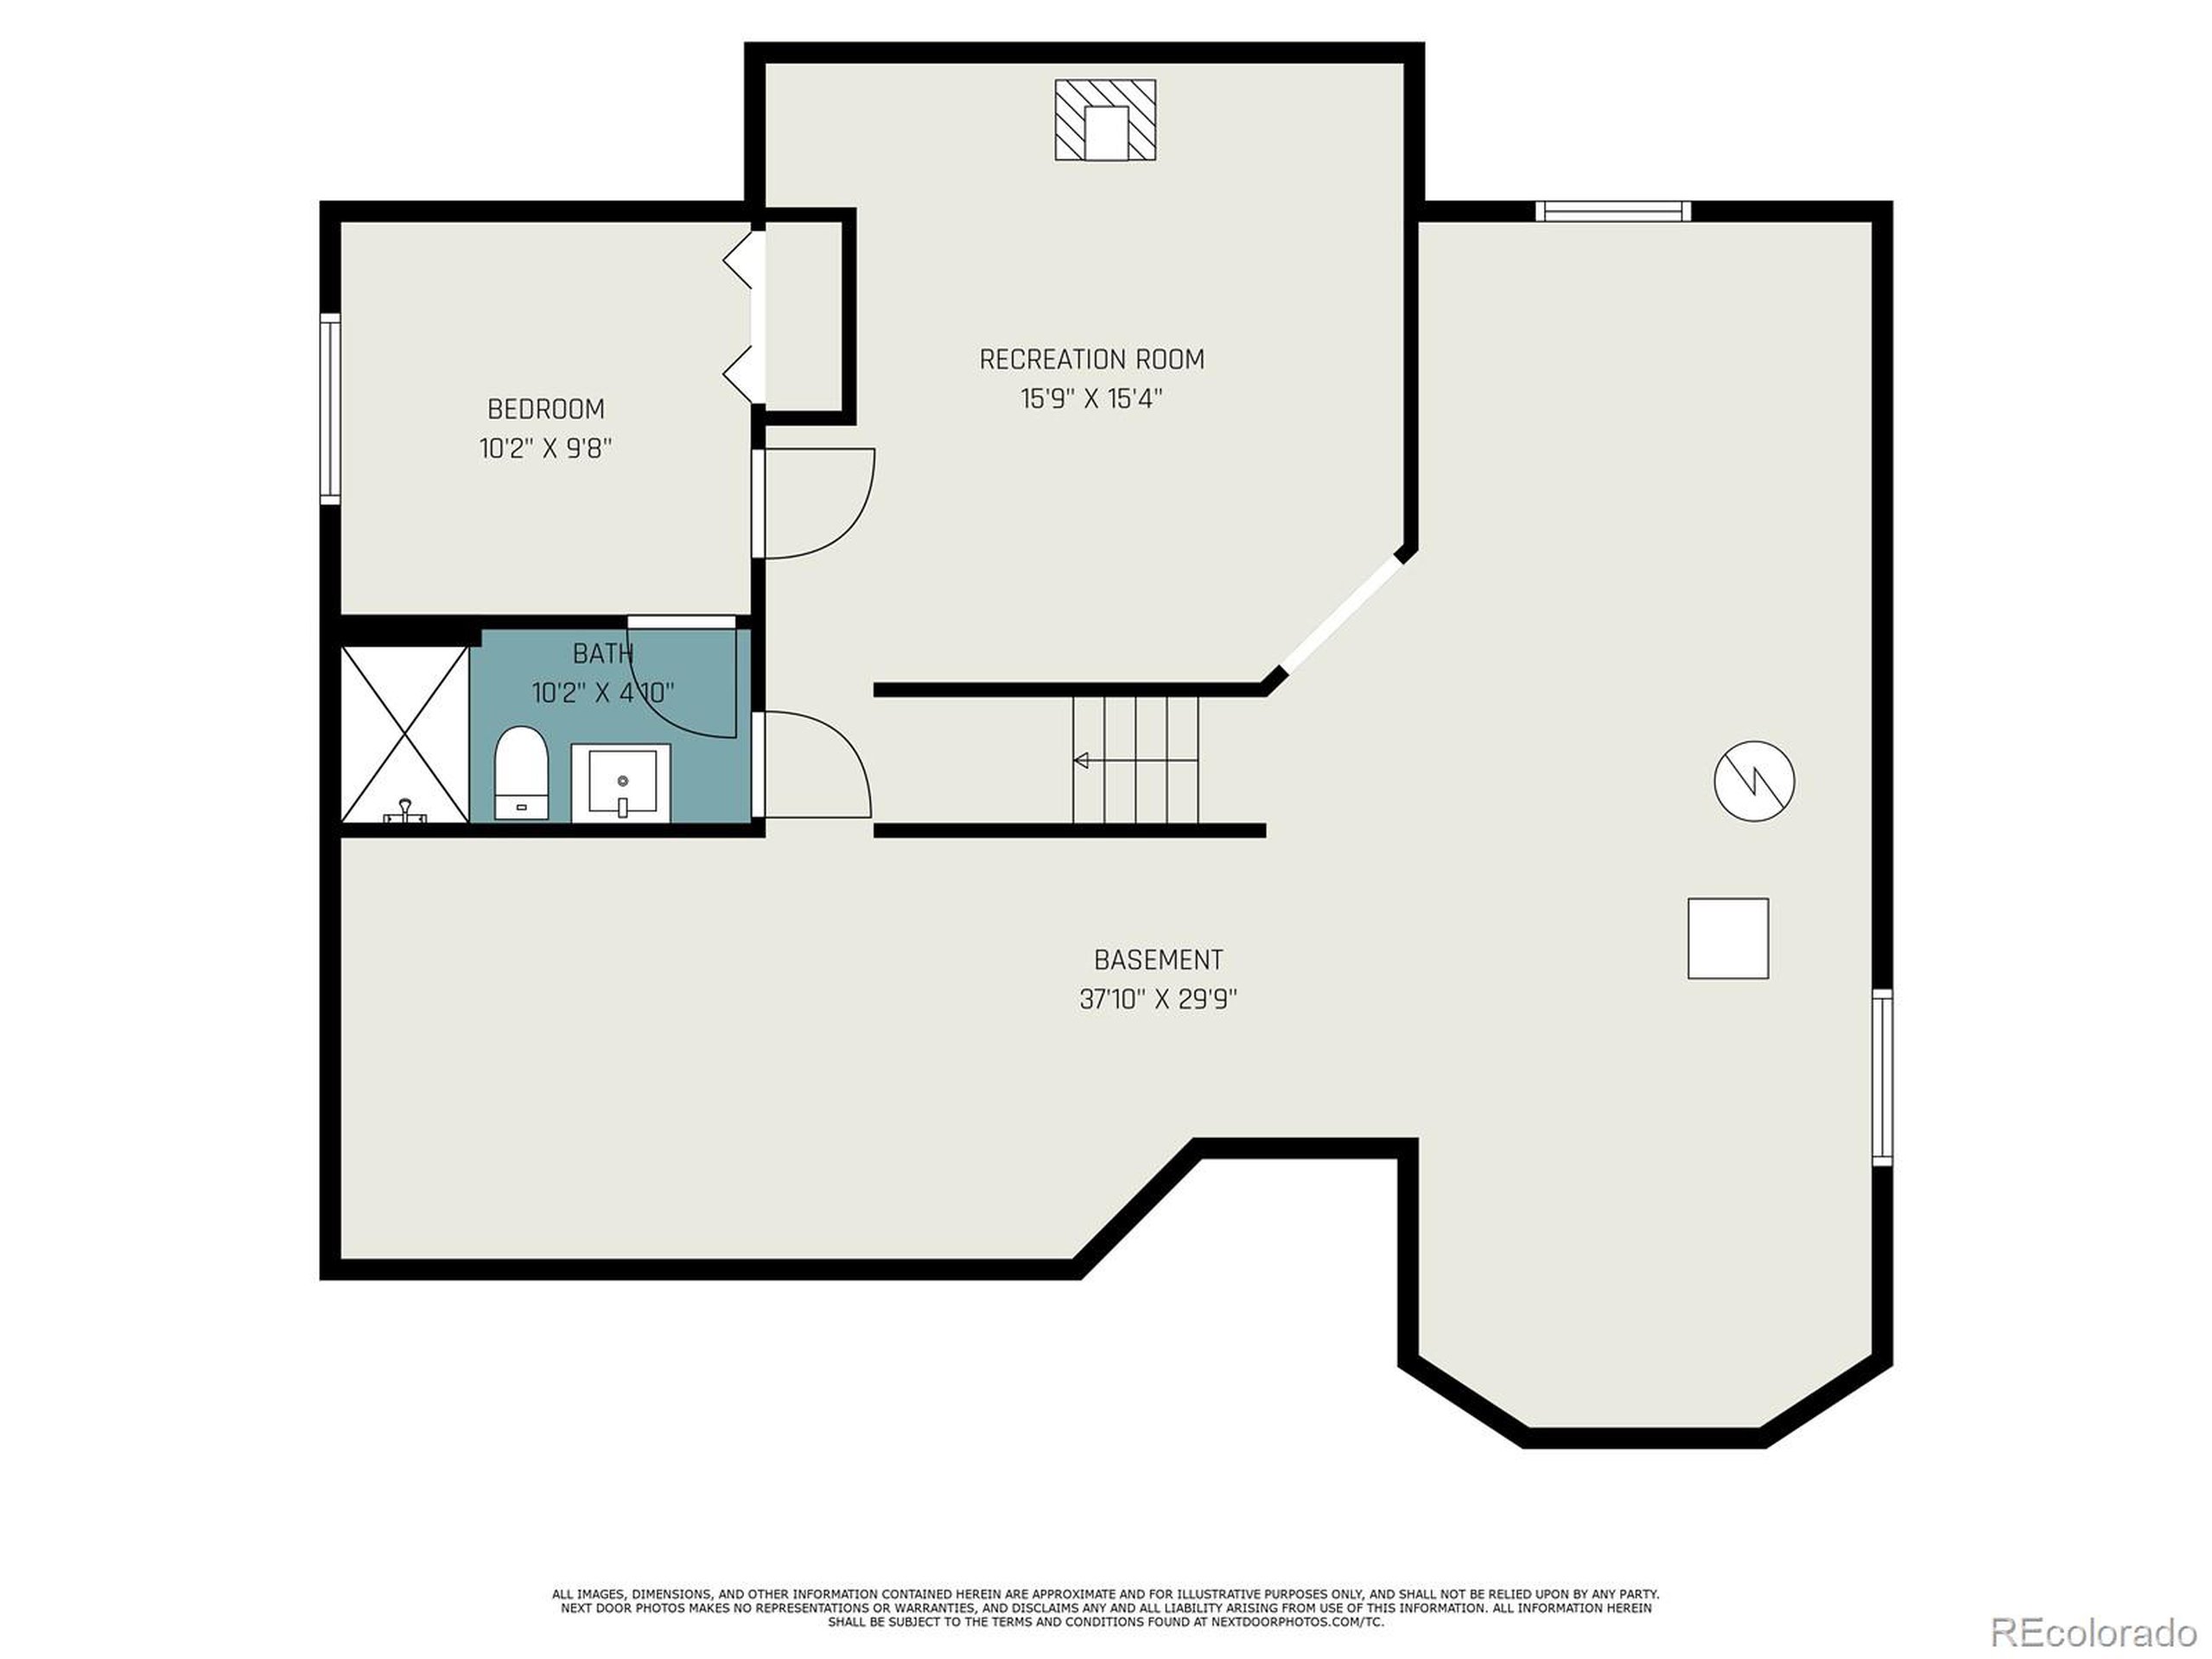
The partially finished basement includes a bonus room, conforming bedroom, bathroom, and a 3-person infrared sauna (new in 2024), with room to expand.

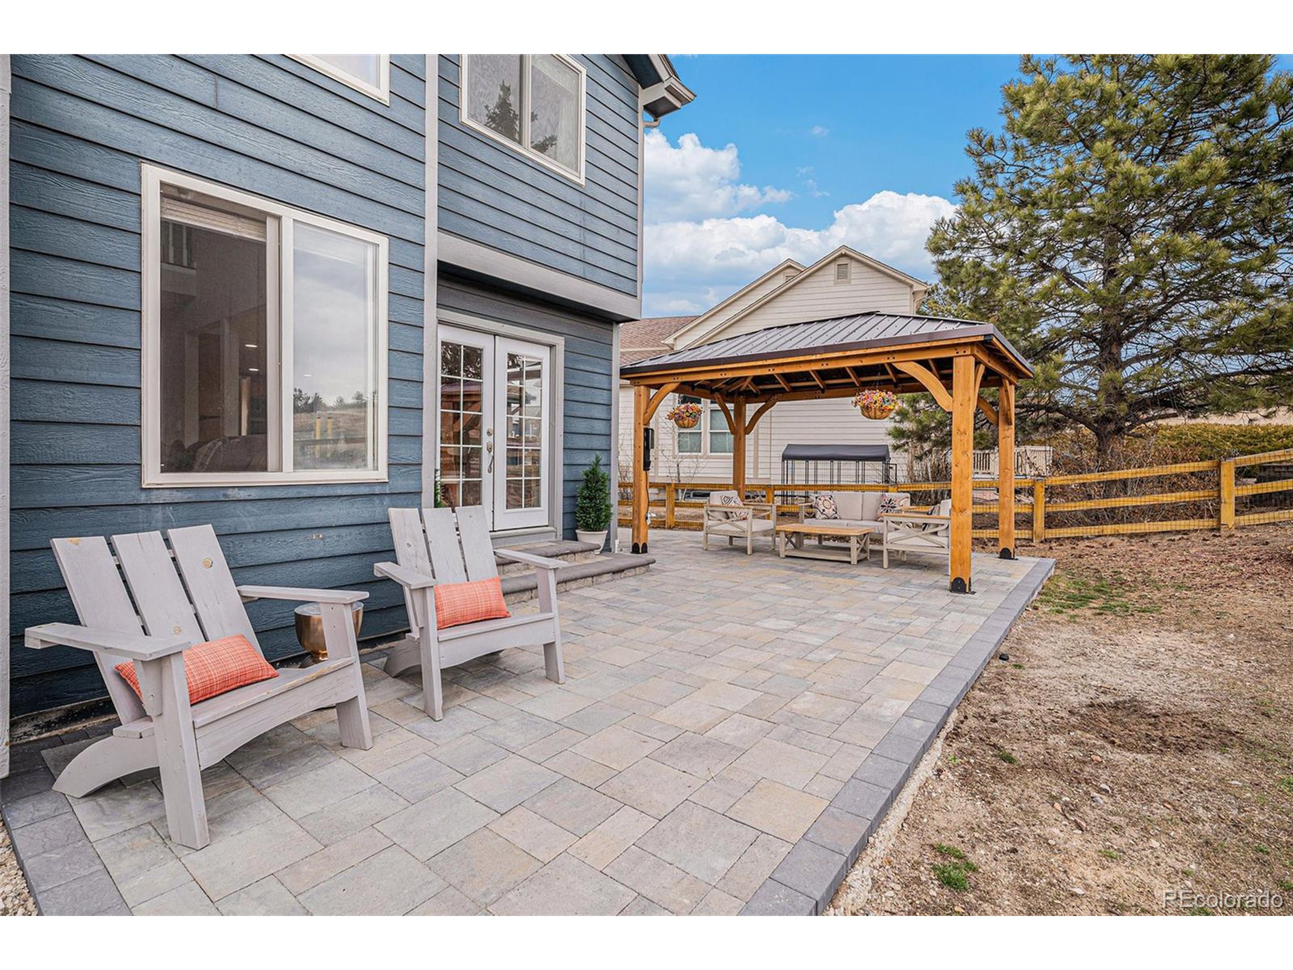
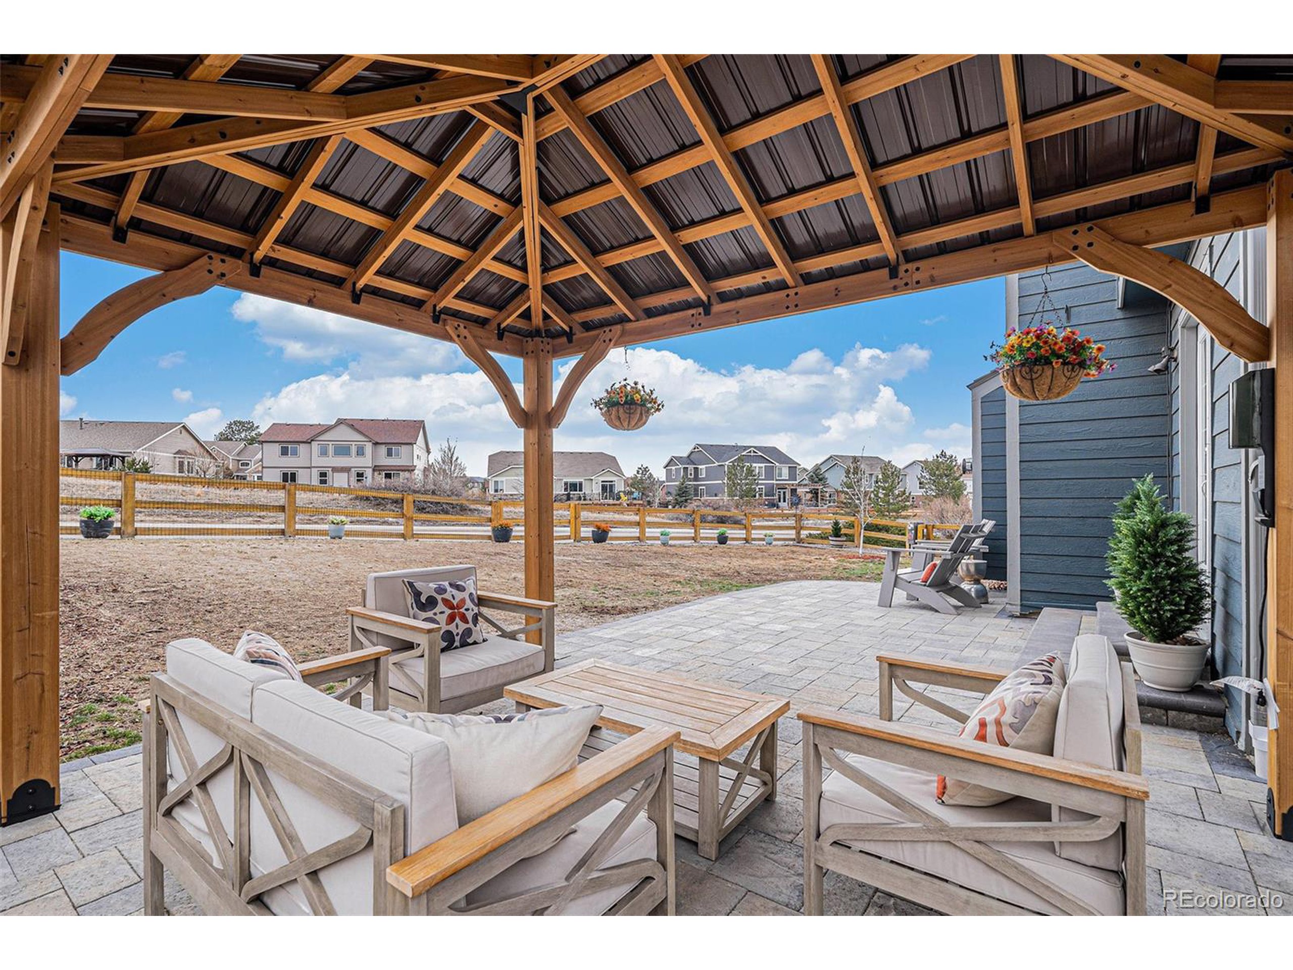
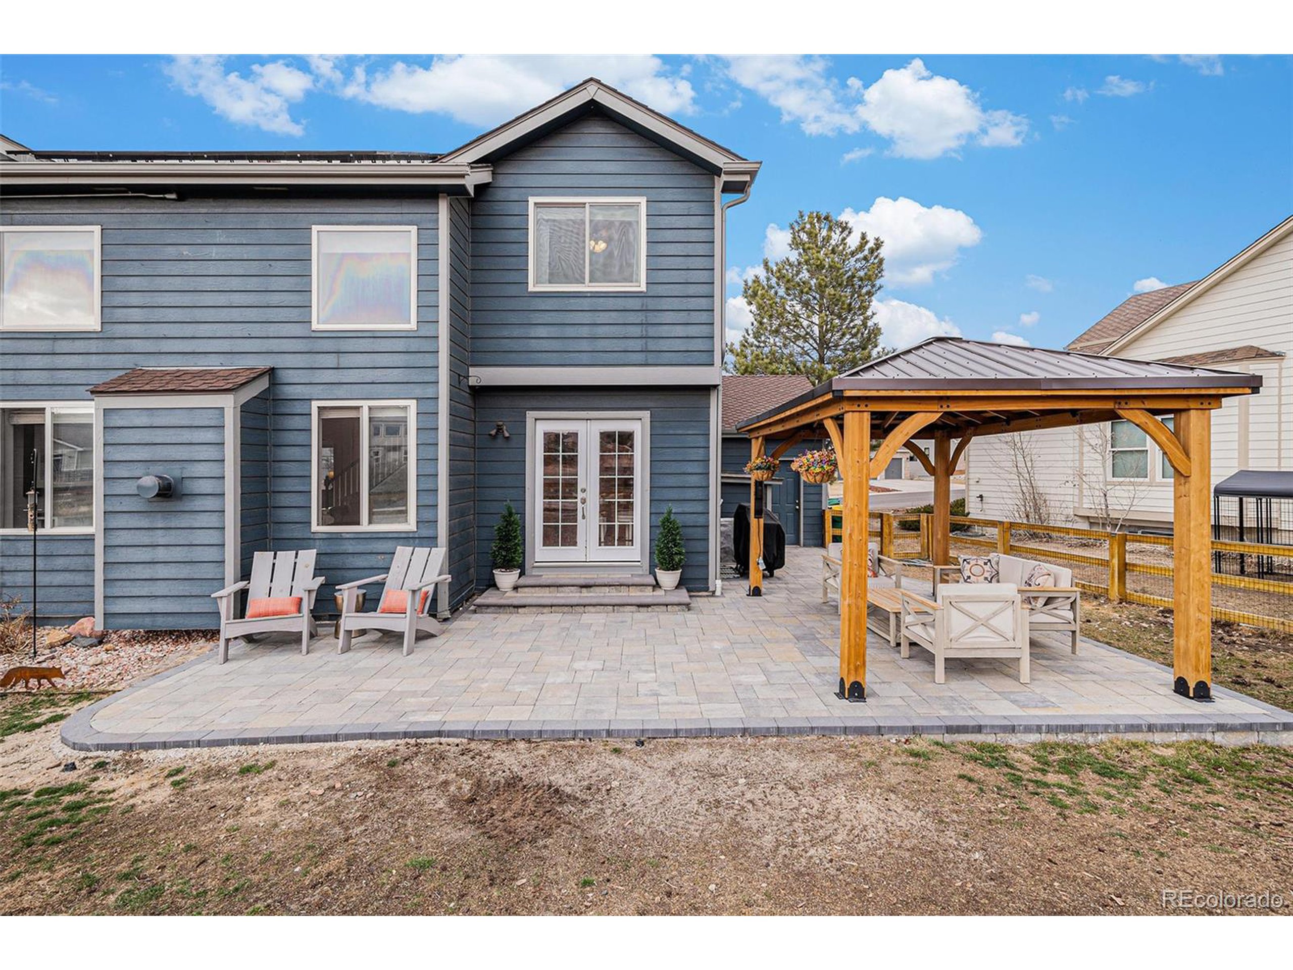
Enjoy Colorado living in the fully fenced backyard with a paver patio and pergola. Other highlights: paid-off solar, modern updates, and a 3-car garage. You'll love living here!

5
beds

4
baths

3,451 Sq.Ft. LIVING AREA

7,187 Sq.Ft. lot

Piper Knoll

Piper Knoll

Features & Amenities

Interior

  • total bedrooms5
  • Total bathrooms4
  • full bathrooms2
  • three quarter bathroom1
  • half bathroom1
  • Laundry room Main Level
  • Fireplace Family/Recreation Room Fireplace, Single Fireplace
  • APPLIANCES Dishwasher, Refrigerator, Washer, Dryer, Microwave
  • other interior Features Study Area, Eat-in Kitchen, Cathedral/Vaulted Ceilings, Walk-In Closet(s)

Area & Lot

  • Status Pending
  • Living Area3,451 Sq.Ft.
  • Lot Area7,187 Sq.Ft.
  • MLS® ID1588210
  • TypeResidential
  • YEAR BUILT1995
  • Elementary SchoolSouth Ridge
  • Middle SchoolMesa
  • High SchoolDouglas County
  • School DistrictDouglas RE-1

Exterior

  • STORIES2
  • Garage Space3.0
  • water SourceCity Water
  • utilitiesNatural Gas Available, Electricity Available, Cable Available
  • roofComposition
  • lot featuresGutters, Lawn Sprinkler System
  • HEAT TYPEForced Air
  • AIR CONDITIONINGCeiling Fan(s)
  • sewerCity Sewer, Public Sewer

Financial

  • Sales Price$689,000
  • Real Estate Tax $2,836/yr
  • HOA $25/mo

Work with Anna

West + Main has experts who can help you find + purchase or position + sell any property. With an extensive International network of Real Estate professionals across the globe, we can also connect you to a Real Estate expert wherever you might need one, and we can't wait to hear from you!