525 18th St 3507 Denver Unit: 3507
SEE ALL PHOTOS
525 18th St 3507 Denver Unit: 3507
Courtesy of West and Main Homes Inc, Stacie Staub Listing Contact: [email protected],303-935-8787 
For Sale

525 18th St 3507 Denver Unit: 3507

525 18th St 3507, Denver, CO 80202

$876,000
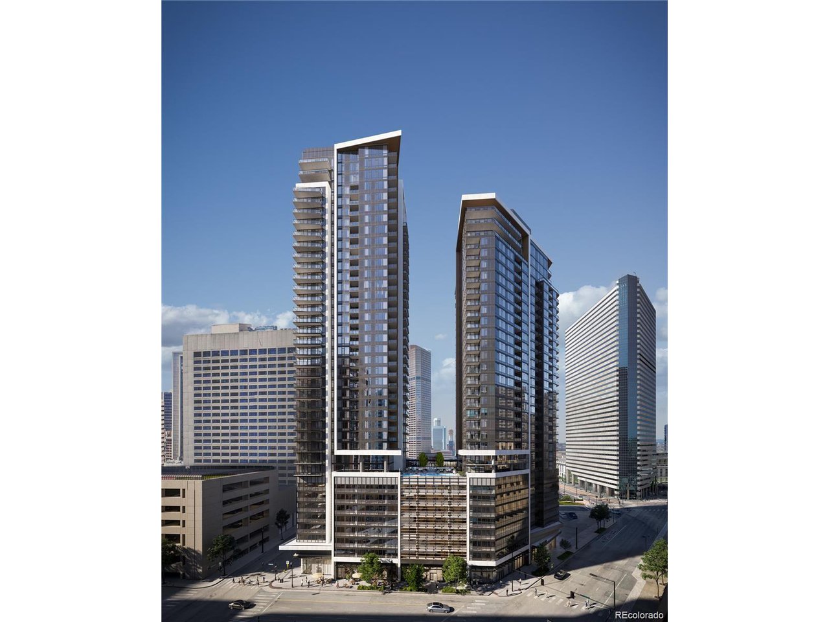
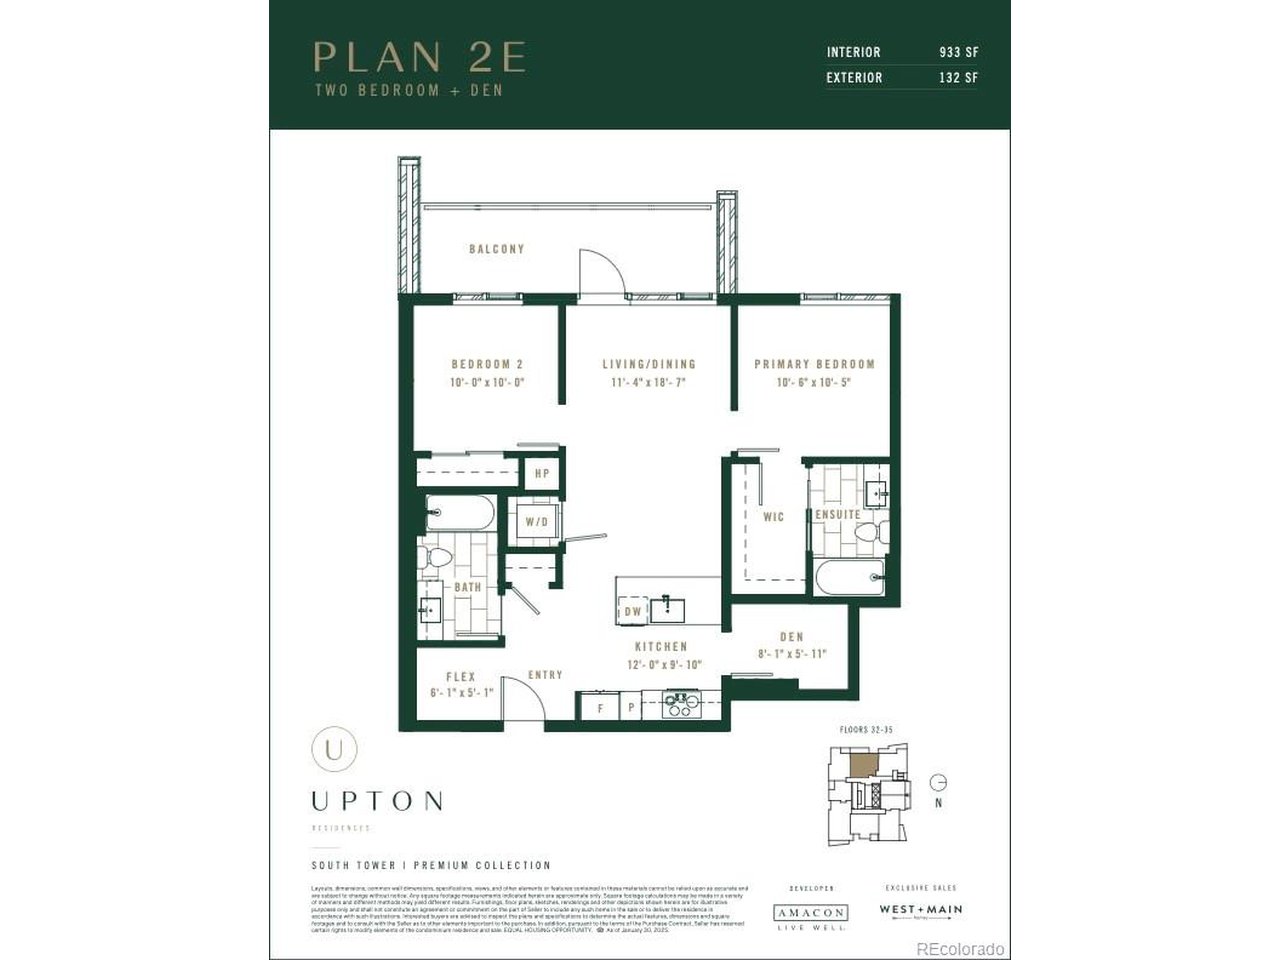
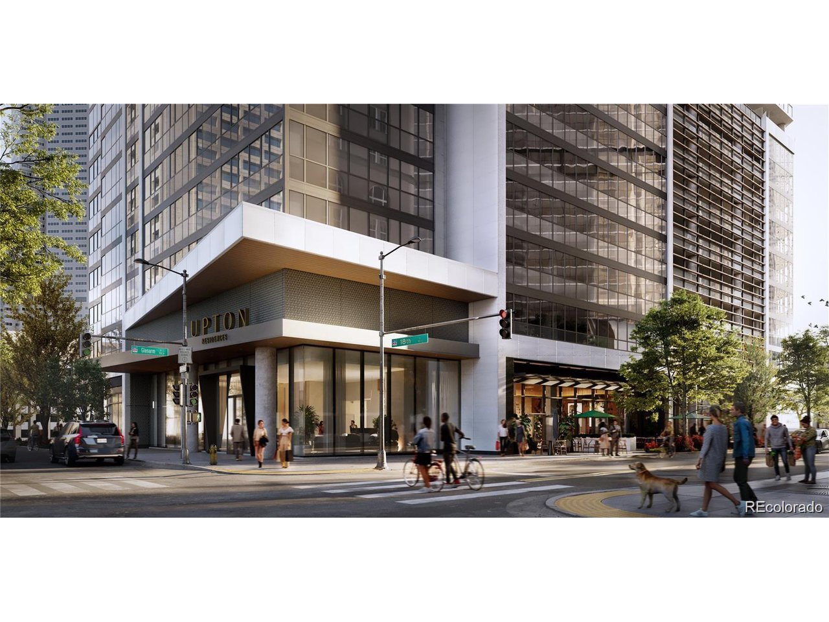
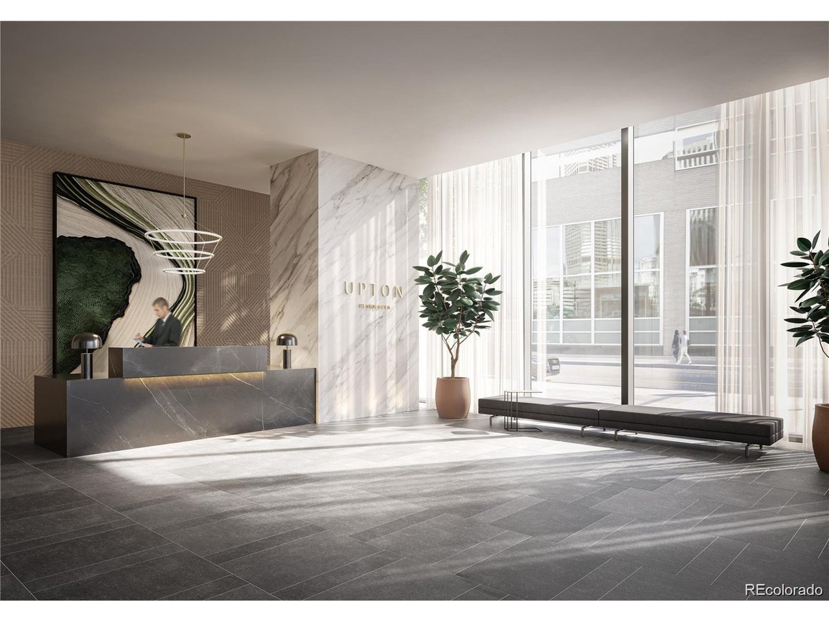

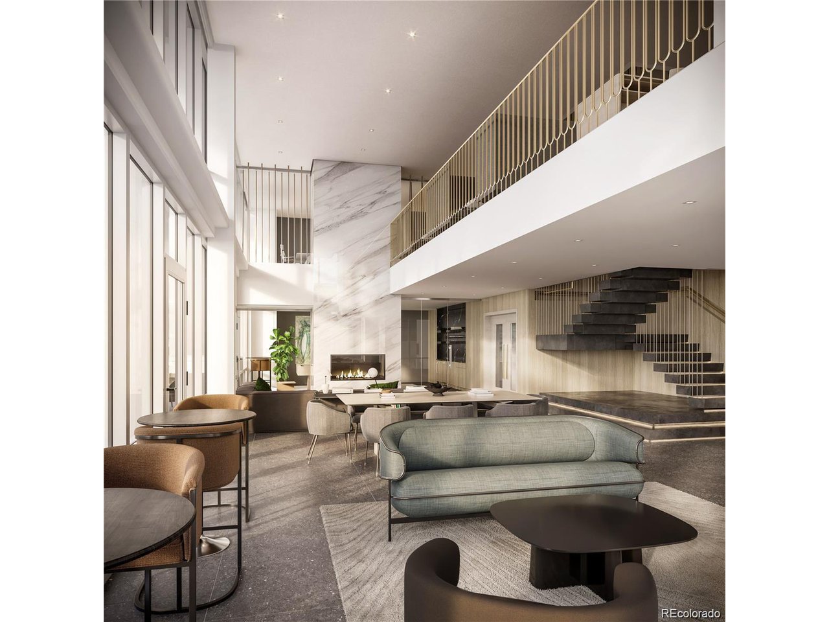
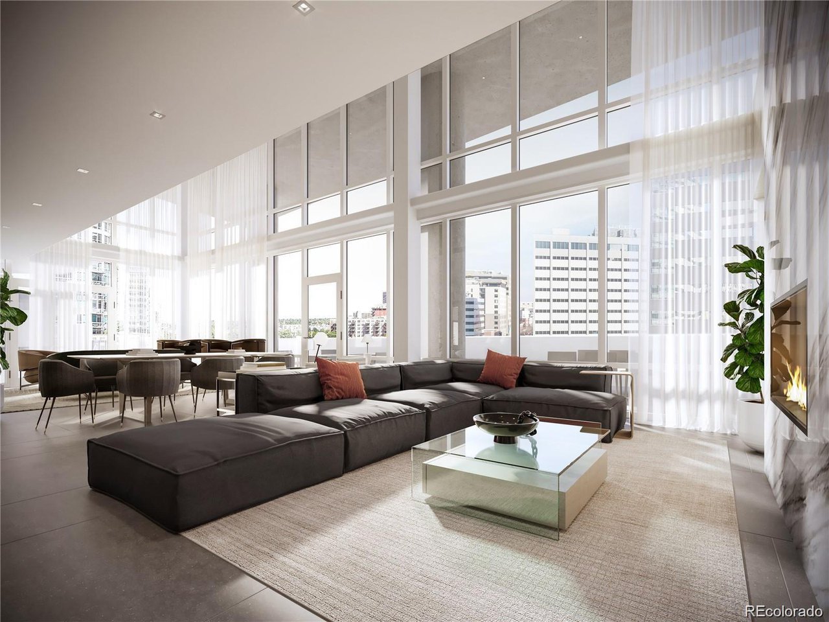
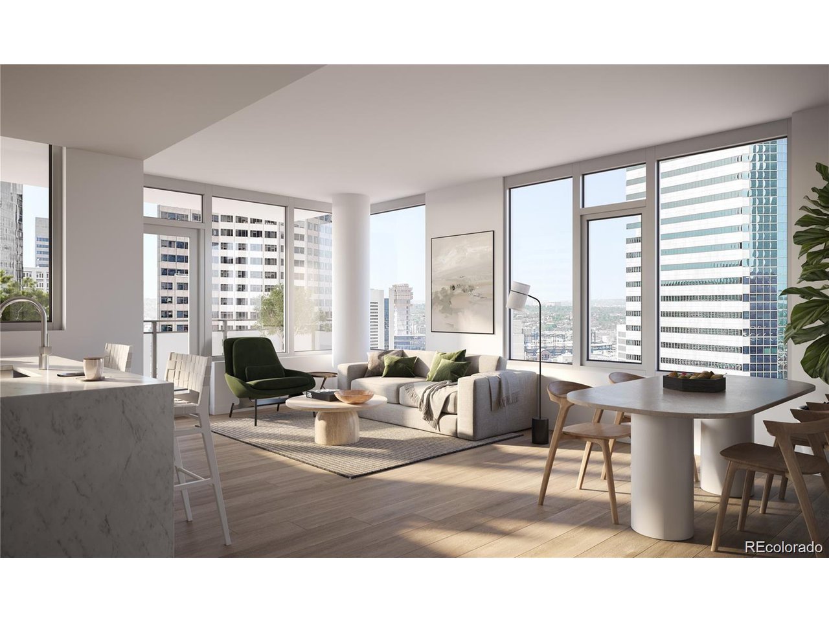

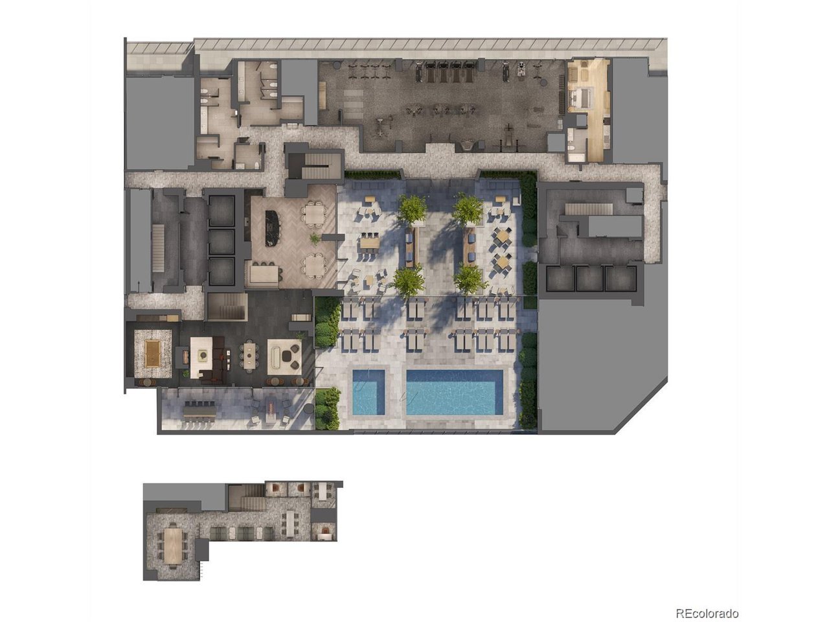
**NEW CONSTRUCTION (2026 DELIVERY)IN THE HEART OF DENVER!** Don't miss out on your chance to be part of the largest new condo building in Denver in two decades! Starting from $365,000. With 16 floor plans from Urban One Bedrooms to 3 bedrooms, and Penthouses. There is a floor plan for every lifestyle! All residences have ample outdoor space! Amazing Amenities: *Refresh in the pool or unwind in the hot tub *Get to work in the co-work space *Relax and recharge in the chic lounge *Stay fit in the state-of-the-art fitness studio *Convenient parking and exciting ground-floor commercial space right at your doorstep! Designer Finishes that WOW: Step inside to discover breathtaking designer touches, including: - Elegant Quartz counters and backsplashes - Sleek Italkraft cabinetry - High-end appliances for the chef in you - Luxurious porcelain tile and rainfall shower heads - Stylish brushed nickel hardware - Included window coverings, washer/dryers, and full appliance packages. - Gorgeous luxury vinyl wide-plank flooring-no carpet here! Every unit in the south tower features usable outdoor space, perfect for enjoying Colorado's beautiful weather-ranging from 62 SF to 600 SF! Come see why everyone is buzzing about this incredible opportunity! Your dream home awaits in the vibrant heart of Denver. Act fast-this is a chance you won't want to miss! Information regarding the property, schools, taxes, disclosures, HOA, and utilities is deemed reliable but not guaranteed and should be independently verified by the buyer/buyer's agent. Taxes will be finalized by the county once the project is completed and is therefore unknown.

2
beds

2
baths

933 Sq.Ft. LIVING AREA

Stacie Staub

Stacie Staub

Features & Amenities

Interior

  • total bedrooms2
  • Total bathrooms2
  • full bathrooms2
  • APPLIANCES Dishwasher, Refrigerator, Washer, Dryer, Microwave, Disposal
  • other interior Features Open Floorplan, Pantry, Kitchen Island

Area & Lot

  • Status For Sale
  • Living Area933 Sq.Ft.
  • MLS® ID2848296
  • TypeCondo
  • YEAR BUILT2025
  • NeighborhoodDenver
  • Architecture StylesContemporary
  • Elementary SchoolWhittier E-8
  • Middle SchoolWhittier E-8
  • High SchoolWest
  • School DistrictDenver District 1

Exterior

  • STORIES1
  • Garage Space1.0
  • water SourceCity
  • utilitiesElectricity Available, Cable Available
  • roofRubber
  • lot featuresPaved
  • parkingDetached
  • HEAT TYPEHeat Pump
  • AIR CONDITIONINGCentral Air
  • sewerPublic Sewer
  • Disability FeaturesNo Stairs, Accessible Elevator Installed
  • other exterior FeaturesBalcony, Tandem Garage

Financial

  • Sales Price$876,000
  • Real Estate Tax $1/yr
  • HOA $711/mo
  • Zoning Multi Use / Residential

Work with Anna

West + Main has experts who can help you find + purchase or position + sell any property. With an extensive International network of Real Estate professionals across the globe, we can also connect you to a Real Estate expert wherever you might need one, and we can't wait to hear from you!