9723 Laredo Street
9723 Laredo Street
9723 Laredo Street
9723 Laredo Street
9723 Laredo Street
9723 Laredo Street
9723 Laredo Street
9723 Laredo Street
9723 Laredo Street
9723 Laredo Street
9723 Laredo Street
9723 Laredo Street
9723 Laredo Street
9723 Laredo Street
9723 Laredo Street
9723 Laredo Street
9723 Laredo Street
9723 Laredo Street
9723 Laredo Street
9723 Laredo Street
9723 Laredo Street
9723 Laredo Street
9723 Laredo Street
9723 Laredo Street
9723 Laredo Street
9723 Laredo Street
9723 Laredo Street
9723 Laredo Street
9723 Laredo Street
9723 Laredo Street
9723 Laredo Street
9723 Laredo Street
9723 Laredo Street
9723 Laredo Street
9723 Laredo Street
SEE ALL PHOTOS
9723 Laredo Street
9723 Laredo Street
9723 Laredo Street
9723 Laredo Street
9723 Laredo Street
9723 Laredo Street
9723 Laredo Street
9723 Laredo Street
9723 Laredo Street
9723 Laredo Street
9723 Laredo Street
9723 Laredo Street
9723 Laredo Street
9723 Laredo Street
9723 Laredo Street
9723 Laredo Street
9723 Laredo Street
9723 Laredo Street
9723 Laredo Street
9723 Laredo Street
9723 Laredo Street
9723 Laredo Street
9723 Laredo Street
9723 Laredo Street
9723 Laredo Street
9723 Laredo Street
9723 Laredo Street
9723 Laredo Street
9723 Laredo Street
9723 Laredo Street
9723 Laredo Street
9723 Laredo Street
9723 Laredo Street
9723 Laredo Street
9723 Laredo Street
Sold

9723 Laredo Street

9723 Laredo Street, Highlands Ranch, CO 80130

$694,500
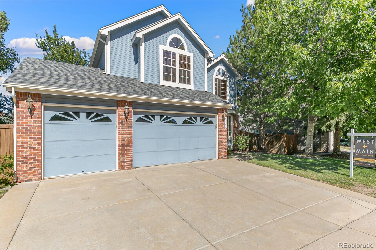
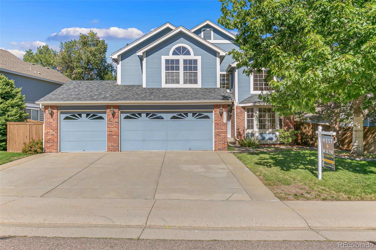
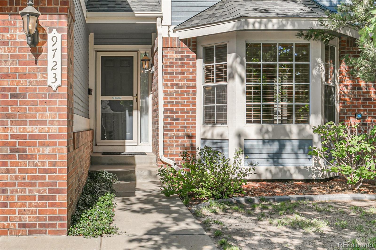
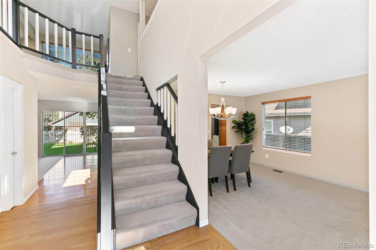
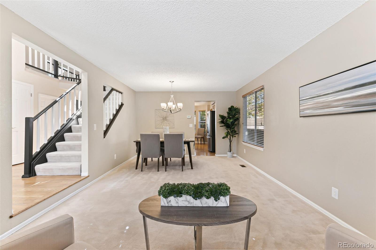
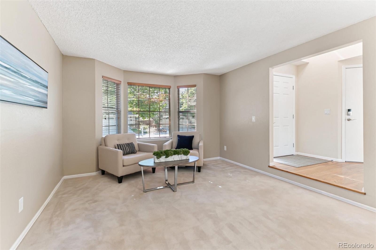
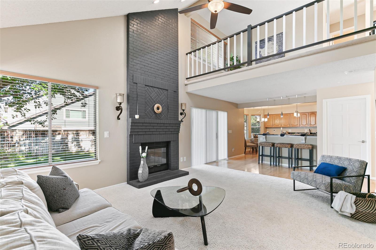
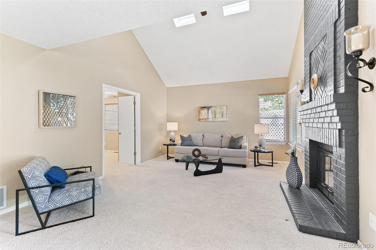
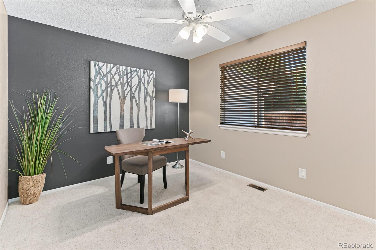
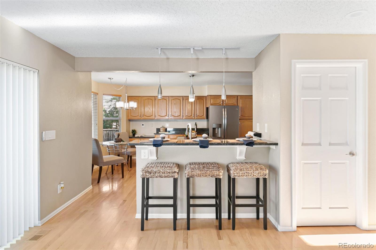
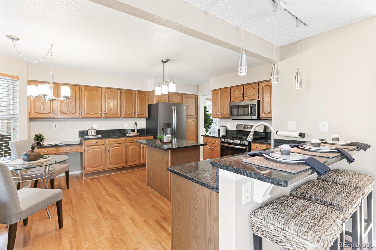
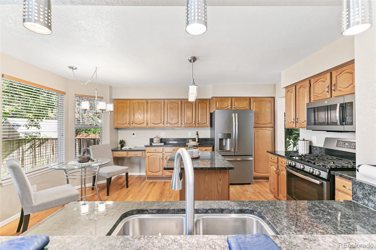
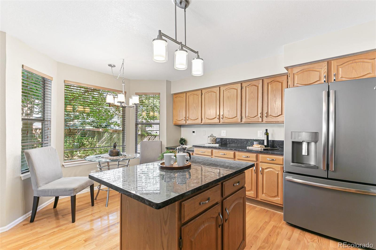
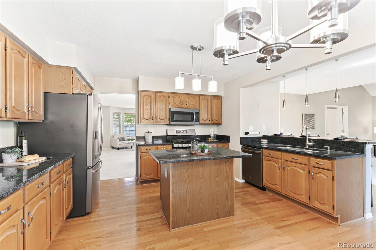
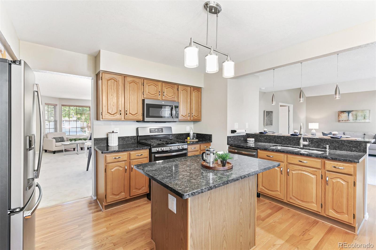
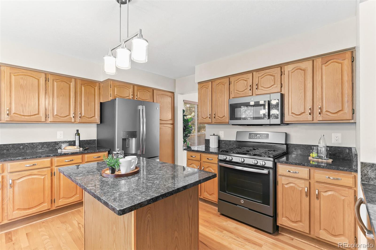
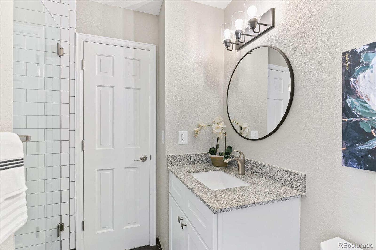
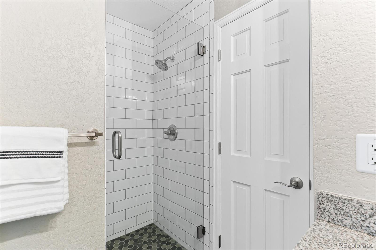
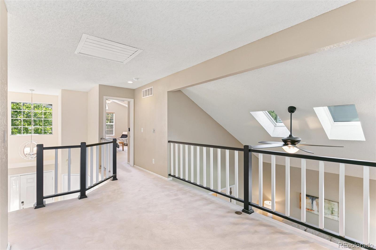
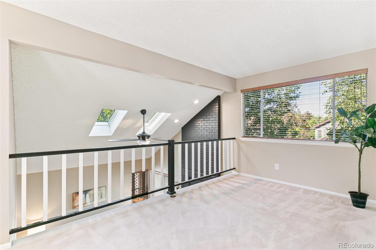
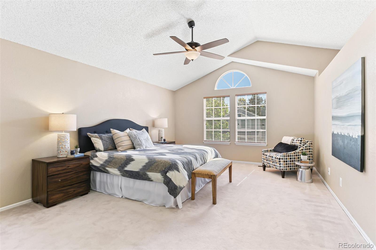
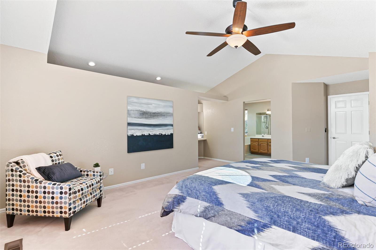
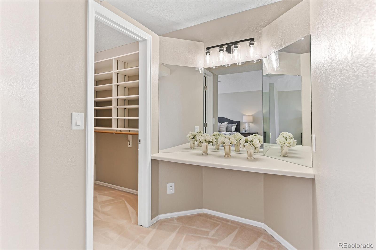
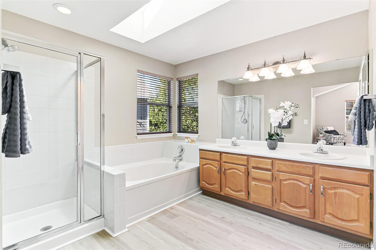
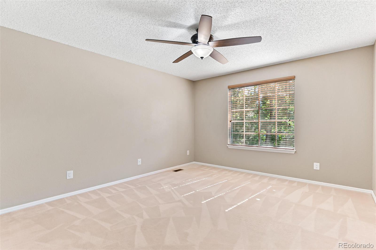
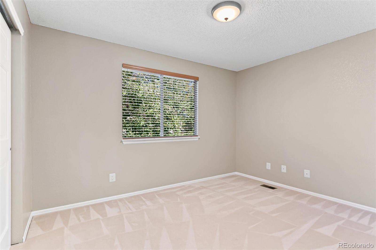
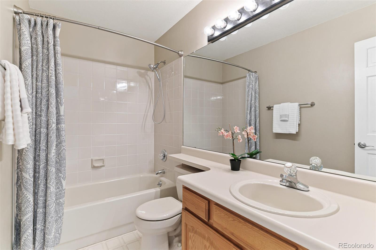
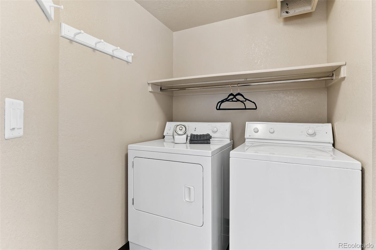
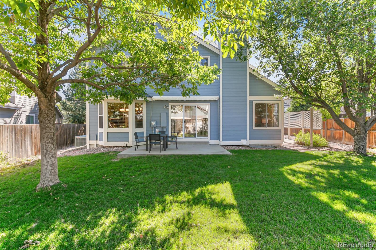
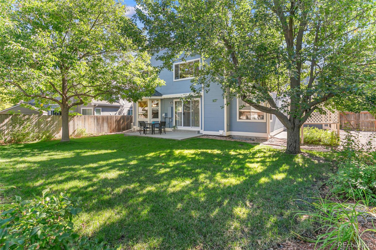
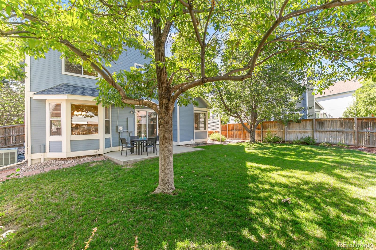
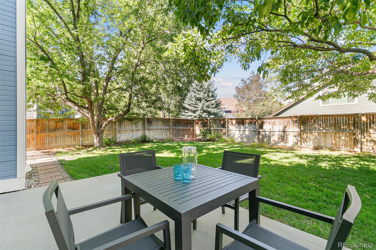
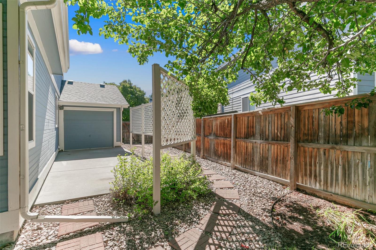
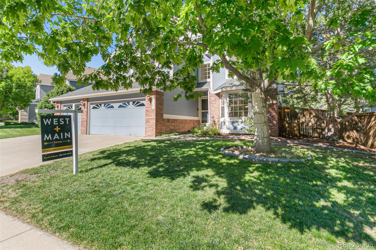
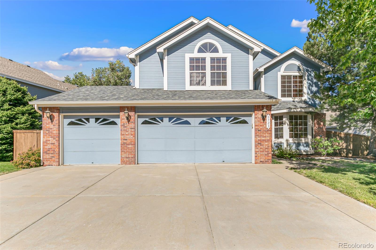
Welcome Home to this Lovely Highlands Ranch Family Home. Lots of room to live your best life here. The main floor includes a living room and a family room. The very large eat-in kitchen has granite counters with newer stainless appliances. The main floor also boasts a bedroom with 3/4 bathroom. The laundry room is on the main floor too, with a chut from upstairs! Upstairs is a loft for extra living/playing/relaxing room. The owner's suite is bright, good size, vaulted ceilings with walk-in closet and 5-piece bathroom. 2 more bedrooms upstairs with another full bath. This beautiful home includes near-new water heater, brand new furnace with electric air filter, central air and an attic fan. Outdoor has sweet patio with Remote-controlled Sunsetter motorized awning with side and rear curtains over rear patio. The unfinished full-size basement is ready for your design with structural basement floor with french drains, sump pump, and de-humidifier/air extraction system. Oversized and drywalled 3 car garage with rear garage door that has drive-through access to large concrete storage pad in back yard, smart garage doors, and two high voltage outlets for installing electric car charging. Including all the Highlands Ranch amenities of pool, parks and tennis courts, everything is perfect living here.

4
beds

3
baths

3,490 Sq.Ft. LIVING AREA

6,621 Sq.Ft. lot

Cynthia Jordan

Cynthia Jordan

Features & Amenities

Interior

  • total bedrooms4
  • Total bathrooms3
  • full bathrooms2
  • three quarter bathroom1
  • Flooring Carpet, Tile, Wood
  • Fireplace Family Room
  • APPLIANCES Dishwasher, Disposal, Dryer, Microwave, Range, Refrigerator, Washer
  • other interior Features Breakfast Nook, Ceiling Fan(s), Eat-in Kitchen, Five Piece Bath, Granite Counters, High Ceilings, Primary Suite, Smoke Free, Vaulted Ceiling(s), Walk-In Closet(s)

Area & Lot

  • Status Sold
  • Living Area3,490 Sq.Ft.
  • Lot Area6,621 Sq.Ft.
  • MLS® ID8719067
  • TypeResidential
  • YEAR BUILT1991
  • NeighborhoodHighlands Ranch
  • Architecture StylesTraditional
  • Elementary SchoolEagle Ridge
  • Middle SchoolCresthill
  • High SchoolHighlands Ranch
  • School DistrictDouglas RE-1

Exterior

  • STORIES2
  • Garage Space3.0
  • water SourcePrivate
  • utilitiesCable Available, Electricity Connected, Natural Gas Connected
  • roofComposition
  • parkingConcrete, Dry Walled, Oversized, Storage
  • HEAT TYPEForced Air
  • AIR CONDITIONINGAttic Fan, Central Air
  • sewerPublic Sewer
  • SubstructureConcrete Perimeter
  • HOA AmenitiesClubhouse, Park, Pool, Spa/Hot Tub, Tennis Court(s), Trail(s)
  • security FeaturesCarbon Monoxide Detector(s), Smoke Detector(s)

Financial

  • Sales Price$694,500
  • Real Estate Tax $3,126/yr
  • HOA $165/3 mos
  • Zoning PDU

Work with Anna

West + Main has experts who can help you find + purchase or position + sell any property. With an extensive International network of Real Estate professionals across the globe, we can also connect you to a Real Estate expert wherever you might need one, and we can't wait to hear from you!