6641 Golf Club Dr
6641 Golf Club Dr
6641 Golf Club Dr
6641 Golf Club Dr
6641 Golf Club Dr
6641 Golf Club Dr
6641 Golf Club Dr
6641 Golf Club Dr
6641 Golf Club Dr
6641 Golf Club Dr
6641 Golf Club Dr
6641 Golf Club Dr
6641 Golf Club Dr
6641 Golf Club Dr
6641 Golf Club Dr
6641 Golf Club Dr
6641 Golf Club Dr
6641 Golf Club Dr
6641 Golf Club Dr
6641 Golf Club Dr
6641 Golf Club Dr
6641 Golf Club Dr
6641 Golf Club Dr
6641 Golf Club Dr
6641 Golf Club Dr
6641 Golf Club Dr
6641 Golf Club Dr
6641 Golf Club Dr
6641 Golf Club Dr
6641 Golf Club Dr
6641 Golf Club Dr
6641 Golf Club Dr
6641 Golf Club Dr
6641 Golf Club Dr
6641 Golf Club Dr
6641 Golf Club Dr
6641 Golf Club Dr
6641 Golf Club Dr
6641 Golf Club Dr
6641 Golf Club Dr
6641 Golf Club Dr
6641 Golf Club Dr
6641 Golf Club Dr
6641 Golf Club Dr
6641 Golf Club Dr
6641 Golf Club Dr
6641 Golf Club Dr
6641 Golf Club Dr
6641 Golf Club Dr
SEE ALL PHOTOS
6641 Golf Club Dr
6641 Golf Club Dr
6641 Golf Club Dr
6641 Golf Club Dr
6641 Golf Club Dr
6641 Golf Club Dr
6641 Golf Club Dr
6641 Golf Club Dr
6641 Golf Club Dr
6641 Golf Club Dr
6641 Golf Club Dr
6641 Golf Club Dr
6641 Golf Club Dr
6641 Golf Club Dr
6641 Golf Club Dr
6641 Golf Club Dr
6641 Golf Club Dr
6641 Golf Club Dr
6641 Golf Club Dr
6641 Golf Club Dr
6641 Golf Club Dr
6641 Golf Club Dr
6641 Golf Club Dr
6641 Golf Club Dr
6641 Golf Club Dr
6641 Golf Club Dr
6641 Golf Club Dr
6641 Golf Club Dr
6641 Golf Club Dr
6641 Golf Club Dr
6641 Golf Club Dr
6641 Golf Club Dr
6641 Golf Club Dr
6641 Golf Club Dr
6641 Golf Club Dr
6641 Golf Club Dr
6641 Golf Club Dr
6641 Golf Club Dr
6641 Golf Club Dr
6641 Golf Club Dr
6641 Golf Club Dr
6641 Golf Club Dr
6641 Golf Club Dr
6641 Golf Club Dr
6641 Golf Club Dr
6641 Golf Club Dr
6641 Golf Club Dr
6641 Golf Club Dr
6641 Golf Club Dr
Courtesy of West and Main Homes Inc, Rebecca Holley Listing Contact: [email protected],303-919-7017 
For Sale

6641 Golf Club Dr

6641 Golf Club Dr, Longmont, CO 80503

$1,400,000
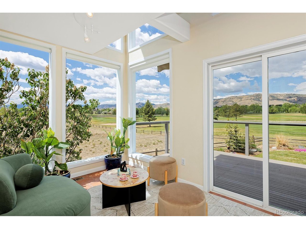
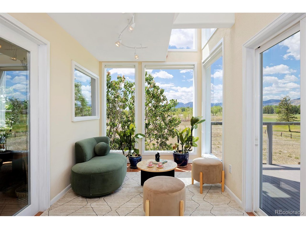
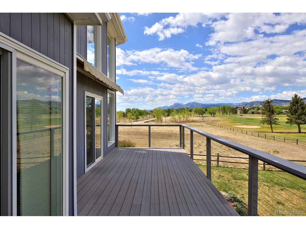
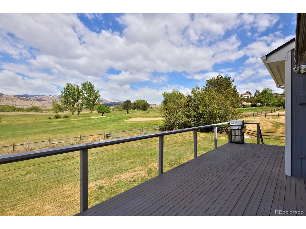
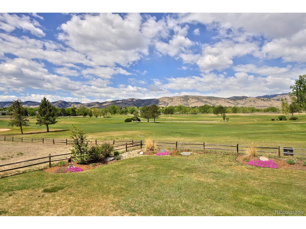
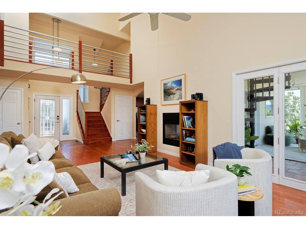
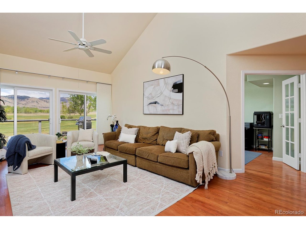
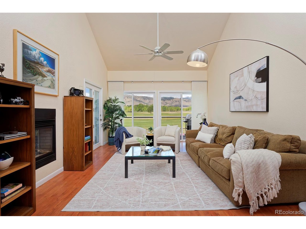
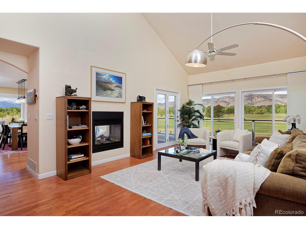
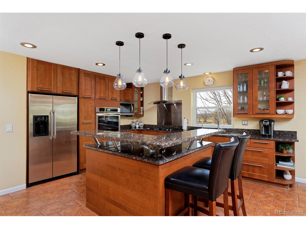
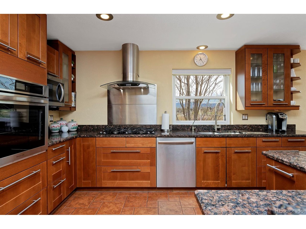
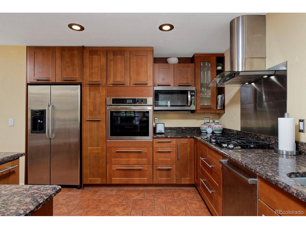
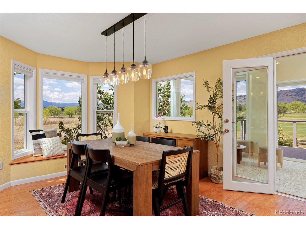
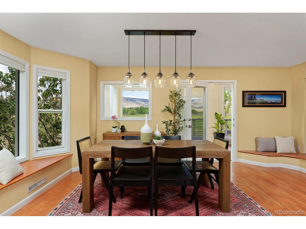
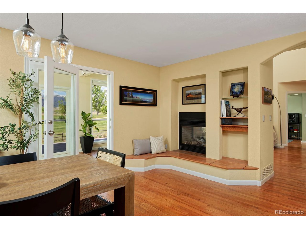
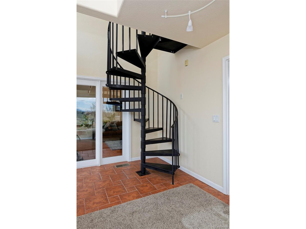
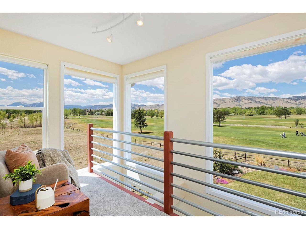
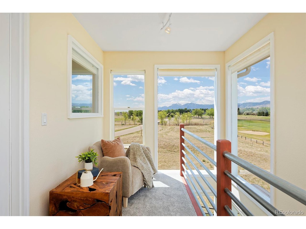
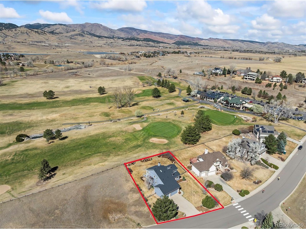
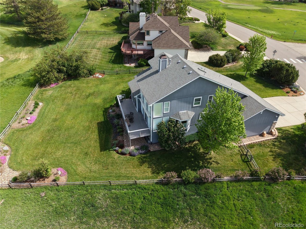
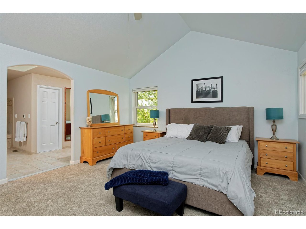
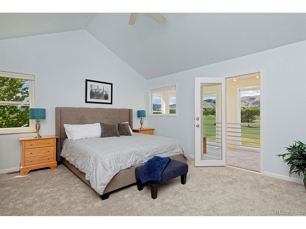
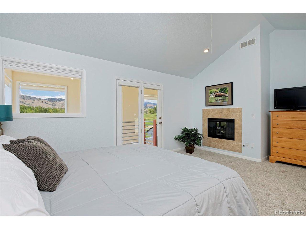
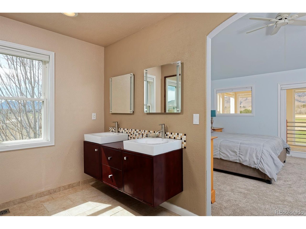
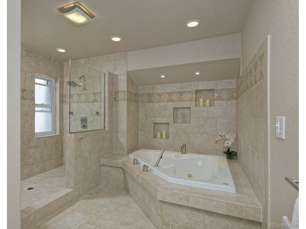
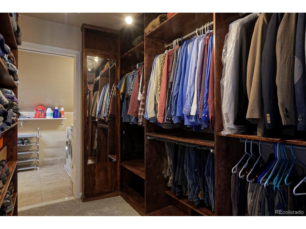
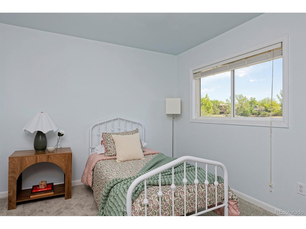
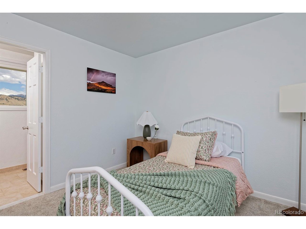
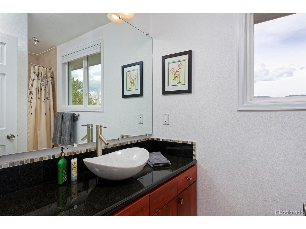
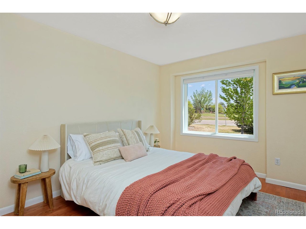
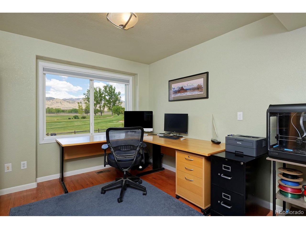
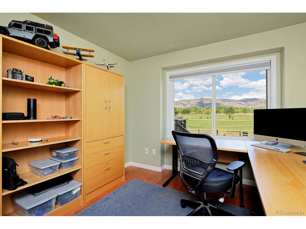
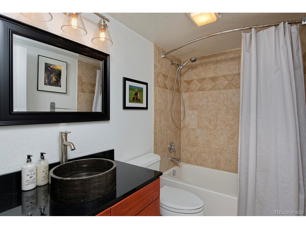
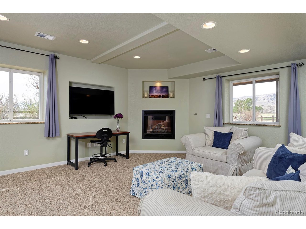
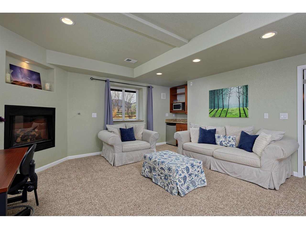
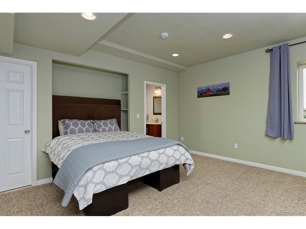
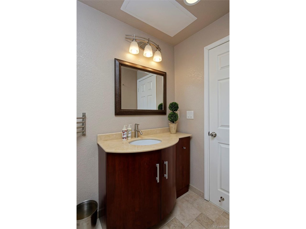
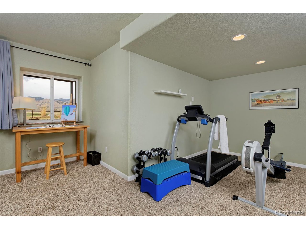
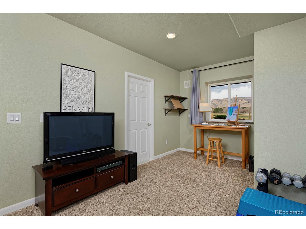
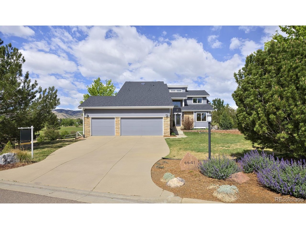
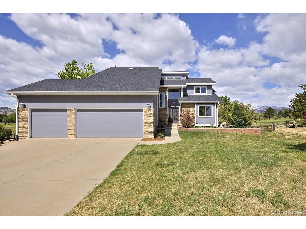
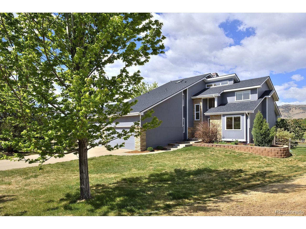
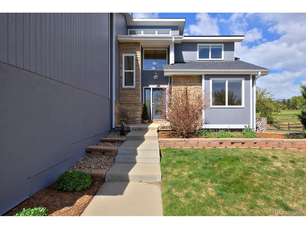
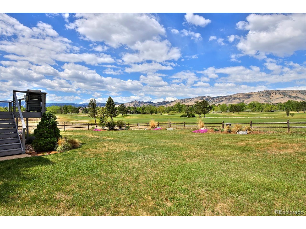
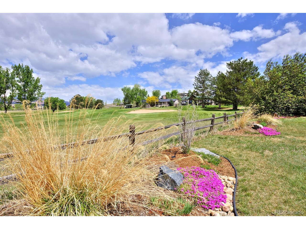
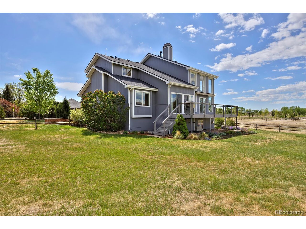
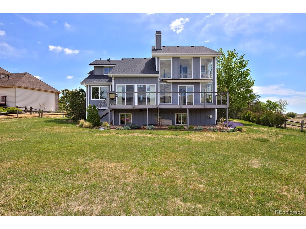
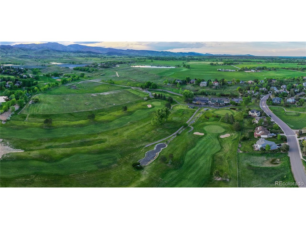
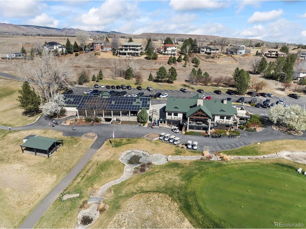
Saying this home "has views" doesn't begin to do it justice. To the back, a beautifully landscaped, sprawling lawn looks out onto the gorgeous Lake Valley Golf Course and foothills. And to the side, it looks across open space to the Flatirons. It's a perfect, tucked-away setting for unbelievable amber- and coral-hued mountain sunsets, best enjoyed (along with wildlife and northern lights sightings) from your spacious, elevated deck. Inside, take in stunning mountain panoramas all day, as the interior rooms have large, picture windows and tons of light. A few particularly spectacular spots are the cozy first-floor sunroom; the second-story, glass-ensconced mezzanine; and the kitchen window seat and dining area, with sightlines to the Flatirons (imagine morning coffee here!). Vaulted ceilings and expansive windows brighten the main living spaces, where a two-sided fireplace connects the dining and living rooms. Made for gatherings, this home's kitchen has stunning, warm-toned Shaker-style cabinets and newer stainless-steel appliances. Downtime is just as sweet, with an upstairs primary suite with its own fireplace, a spa-like bath with heated floors and deluxe shower, an oversized closet and convenient laundry. Two main-floor bedrooms that share a full bath, and a second upstairs guest suite has its own en suite bath. The daylight basement provides separate guest quarters with living area, minibar and storage. Stash your gear in the 3-car garage with workbench, EV charger and extra storage, plus a new roof, tankless and 50-gallon water heaters, and whole-house water filtration.

5
beds

4
baths

4,175 Sq.Ft. LIVING AREA

0.4 Acres lot

Rebecca Holley

Rebecca Holley

Features & Amenities

Interior

  • total bedrooms5
  • Total bathrooms4
  • full bathrooms3
  • three quarter bathroom1
  • Fireplace Two or More, Gas, Gas Log, Living Room, Bedroom, Kitchen, Basement
  • APPLIANCES Dishwasher, Refrigerator, Washer, Dryer, Microwave, Disposal, Fire Alarm
  • other interior Features Eat-in Kitchen, Cathedral Ceiling(s), Open Floorplan, Pantry, Walk-In Closet(s), Wet Bar, Kitchen Island

Area & Lot

  • Status For Sale
  • Living Area4,175 Sq.Ft.
  • Lot Area0.4 Acres
  • MLS® ID3205173
  • TypeResidential
  • YEAR BUILT1993
  • Architecture StylesIn-Law Area, Contemporary
  • View DescriptionMountain(s), Plains View
  • Elementary SchoolBlue Mountain
  • Middle SchoolAltona
  • High SchoolSilver Creek
  • School DistrictST Vrain Dist RE 1J

Exterior

  • STORIES2
  • Garage Space3.0
  • water SourceCity
  • utilitiesElectricity Available, Cable Available
  • roofComposition
  • lot featuresLevel, Abuts Golf Course, Golf Course Neighborhood, Abuts Public Open Space, House Faces East, Paved
  • parkingAttached
  • HEAT TYPEForced Air, Radiant
  • AIR CONDITIONINGCentral Air
  • sewerPublic Sewer
  • Disability FeaturesLevel Lot
  • other exterior FeaturesSprinkler System

Financial

  • Sales Price$1,400,000
  • Real Estate Tax $9,587/yr
  • HOA $750/yr
  • Zoning RR

Work with Anna

West + Main has experts who can help you find + purchase or position + sell any property. With an extensive International network of Real Estate professionals across the globe, we can also connect you to a Real Estate expert wherever you might need one, and we can't wait to hear from you!